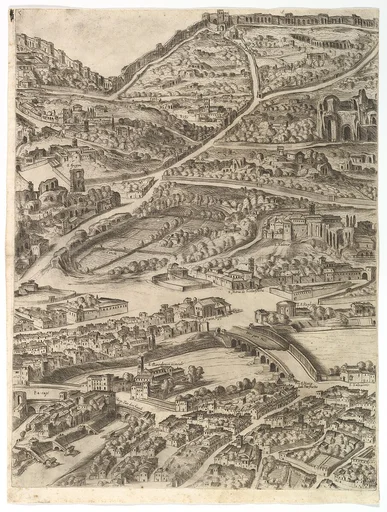
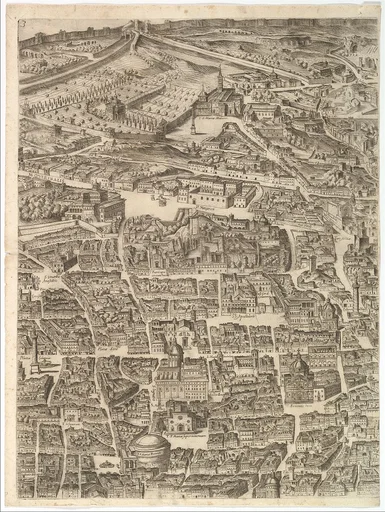
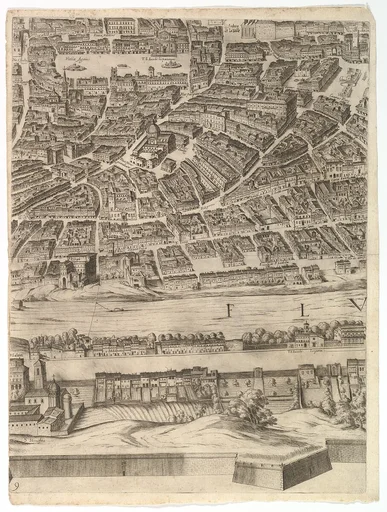
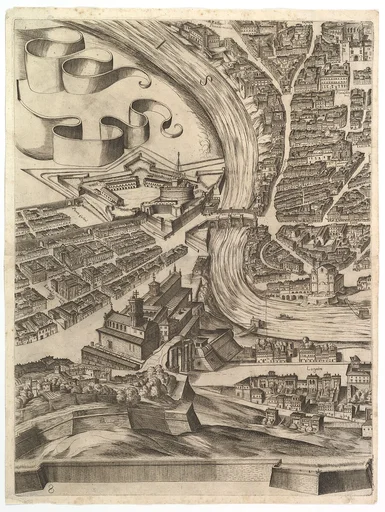
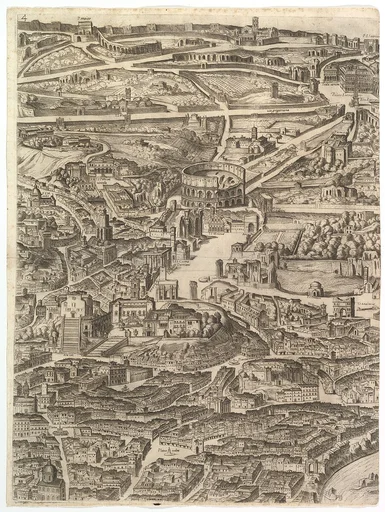
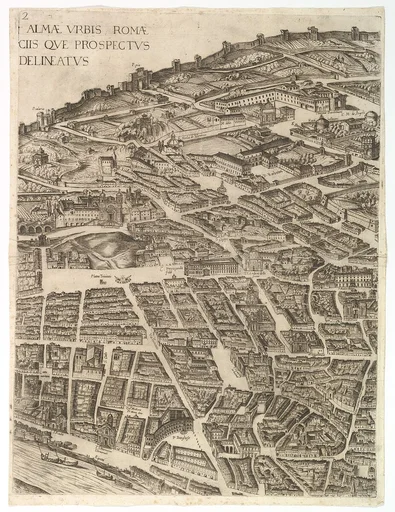
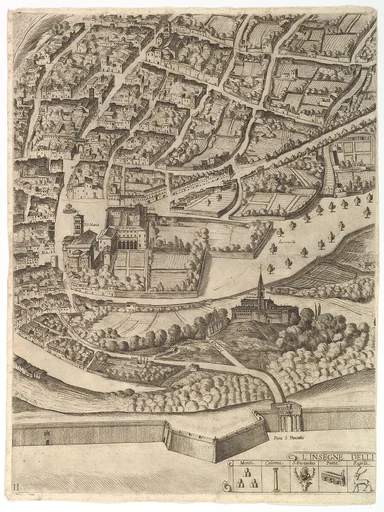
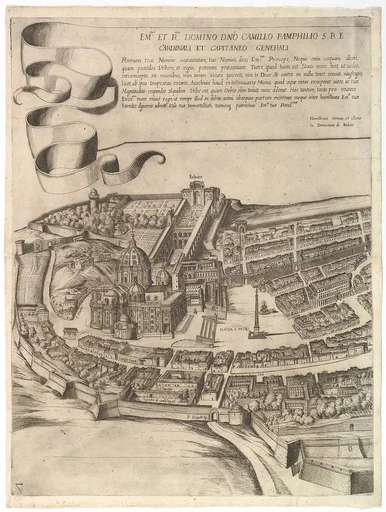
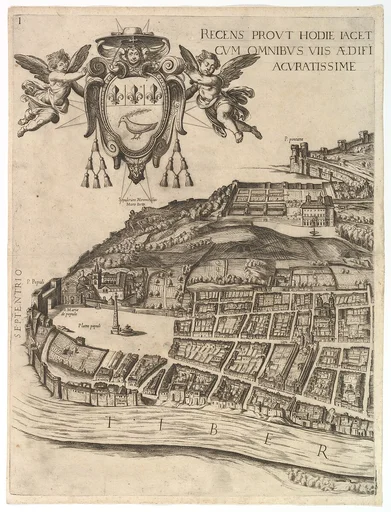
Plan of the City of Rome. Part 10 with the Tiber and the Villa Farnesina
Giovanni Domenico de Rossi|Cardinal Camillo Pamphili|Antonio Tempesta
1645 · Etching with some engraving, undescribed state. · Drawings and Prints
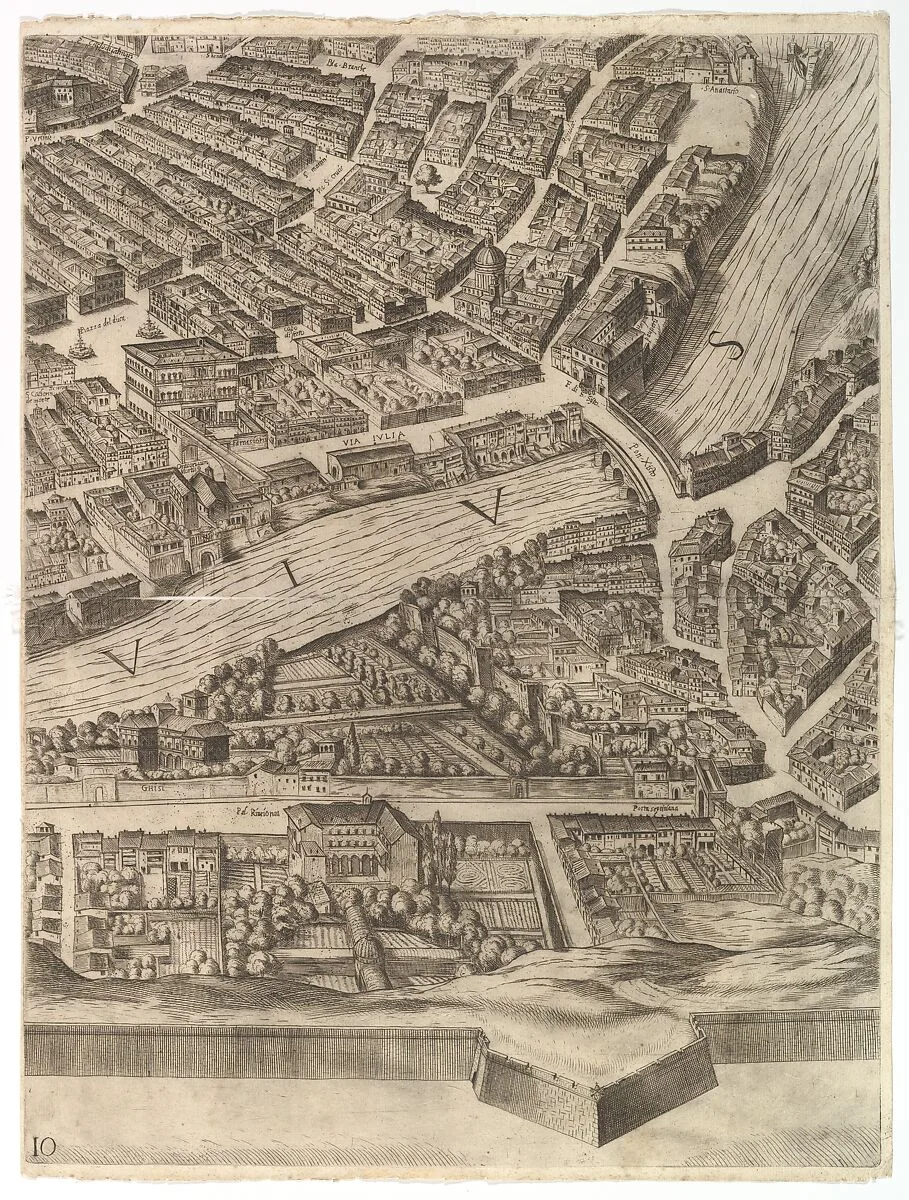
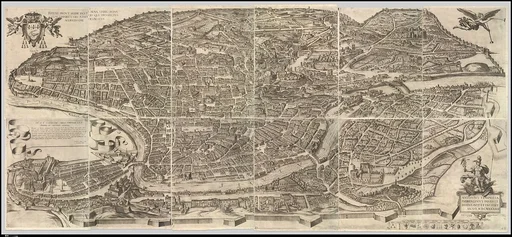
Part of the lower half of the map of Rome. Depicted is a central part of the city with a view of both the left and right bank. On the left bank the Villa Farnesina can be identified.
- Artist
- Giovanni Domenico de Rossi|Cardinal Camillo Pamphili|Antonio Tempesta
- Date
- 1645
- Medium
- Etching with some engraving, undescribed state.
- Department
- Drawings and Prints
- Credit line
- Edward Pearce Casey Fund, 1983