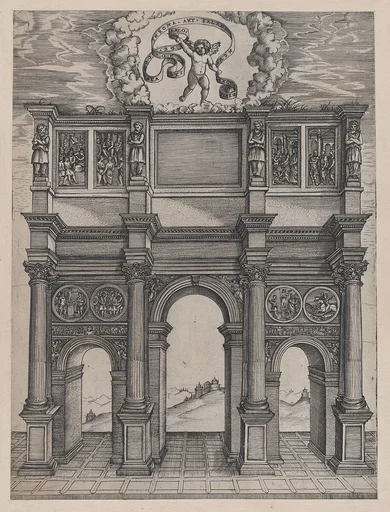
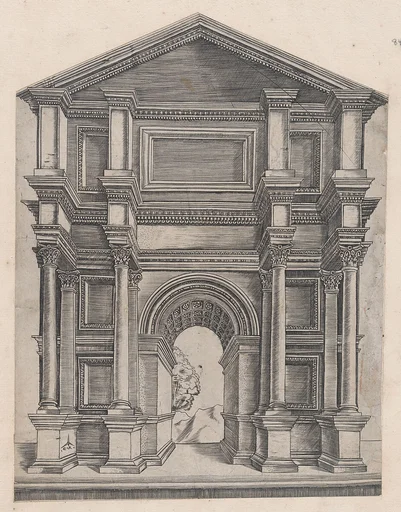
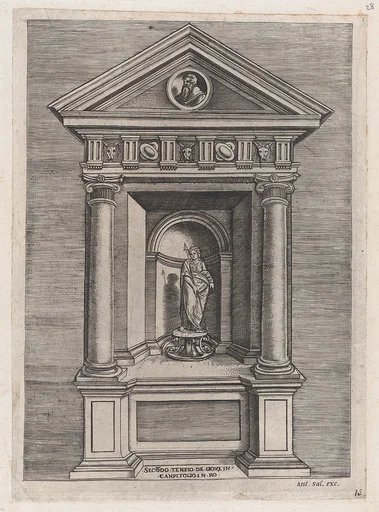
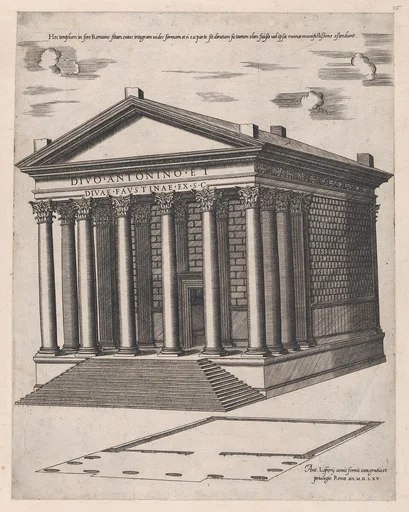
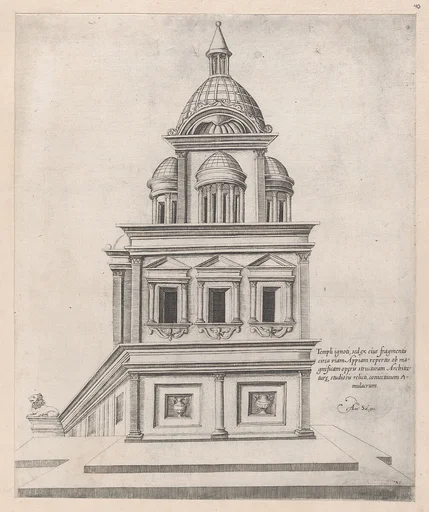
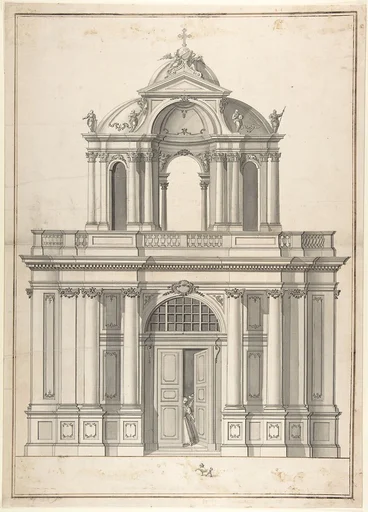
Partial view of a Building [Templum Veneris] from the series 'Ruinarum variarum fabricarum delineationes pictoribus caeterisque id genus artificibus multum utiles'
Monogrammist G.A. & the Caltrop|Lambert Suavius|Gerard de Jode
1554 · Etching · Drawings and Prints
![Partial view of a Building [Templum Veneris] from the series 'Ruinarum variarum fabricarum delineationes pictoribus caeterisque id genus artificibus multum utiles' — Monogrammist G.A. & the Caltrop|Lambert Suavius|Gerard de Jode](https://d2pvxr3eb77vb4.cloudfront.net/assets/v1/b4/b4d5172b45579dc4b3d2f8a9300d30f153337b52aa46b10418dccfc5cf141e7d/full.webp)
Perspectival depiction of the right half of a palace or temple, suggested to be the ‘Tenplus [sic] Veneris’, set in a stylized landscape. The building is characterized by a domed tower over the central bay. The right side of the building is composed of a single floor with two entryways. The entrance directly to the left of the central bay is marked by an avant-corps. This print and several others in this series published by Gerard de Jode were copied after a group of Italian architectural prints, previously attriputed to the Master G. A. with the Caltrop, and first published in Rome between 1530 and 1550. The prints depict buildings from Roman Antiquity, ranging from triumphal arches to bath houses, temples and palaces in Italy, France and Spain. Some of the buildings have been artificially reconstructed based on Medieval descriptions, while others are depicted in their ruinous states.
- Artist
- Monogrammist G.A. & the Caltrop|Lambert Suavius|Gerard de Jode
- Date
- 1554
- Medium
- Etching
- Department
- Drawings and Prints
- Credit line
- The Elisha Whittelsey Collection, The Elisha Whittelsey Fund, 1948
![Partial View of a Monument [Mercurii Templum] from the series 'Ruinarum variarum fabricarum delineationes pictoribus caeterisque id genus artificibus multum utiles'](https://d2pvxr3eb77vb4.cloudfront.net/assets/v1/74/7427e41d418ab0f92e59cc340b5e367e6a9fac4f56583a31805325db081fccb6/graph.webp)
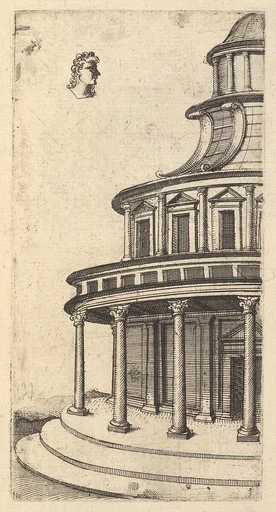
![Half of an Arch [Arcus Lutii Septimi] from the series 'Ruinarum variarum fabricarum delineationes pictoribus caeterisque id genus artificibus multum utiles'](https://d2pvxr3eb77vb4.cloudfront.net/assets/v1/57/574b660c1fb9ccfb9fa5aac3ecbabab6b237666947956e1664878f2be980cce0/graph.webp)
![Half of an Arch [Porta Antonae] from the series 'Ruinarum variarum fabricarum delineationes pictoribus caeterisque id genus artificibus multum utiles'](https://d2pvxr3eb77vb4.cloudfront.net/assets/v1/71/717c9291122f52f6aec7513daeecd7a286cf4e03362926cda7c93814a37e53ec/graph.webp)
![Partial view of a Building [Tem Ro Penatibus Dicatu] from the series 'Ruinarum variarum fabricarum delineationes pictoribus caeterisque id genus artificibus multum utiles'](https://d2pvxr3eb77vb4.cloudfront.net/assets/v1/0a/0a5b194b01781a8fbc3a5ddb60d443bdcf507682b85331975a8e7f7089bc40c9/graph.webp)
![Partial View of a Building [Templum Isaiae Prophetae] from the series 'Ruinarum variarum fabricarum delineationes pictoribus caeterisque id genus artificibus multum utiles'](https://d2pvxr3eb77vb4.cloudfront.net/assets/v1/01/01a396216fc4d2476b499b9ee9eac2dc3a8ead024a67603905ffc5315e8e2826/graph.webp)