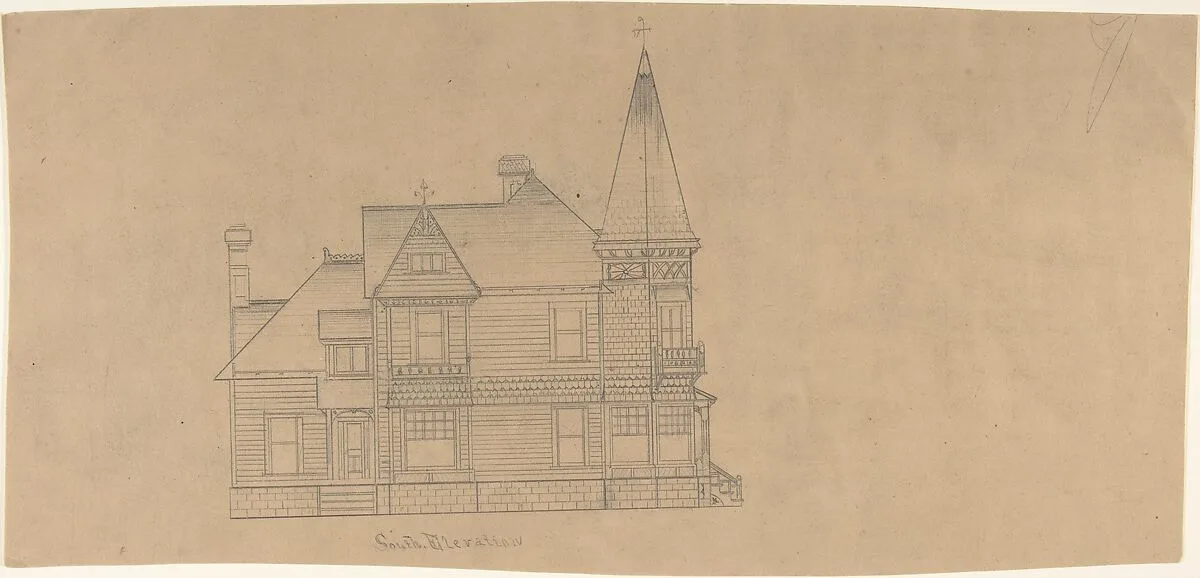
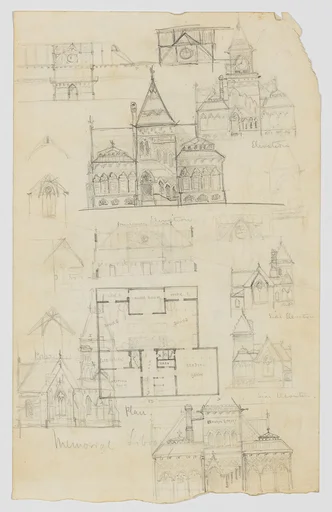
Design for a House, South Elevation
W. Strong
ca. 1883 · Graphite · Drawings and Prints
- Artist
- W. Strong
- Date
- ca. 1883
- Medium
- Graphite
- Department
- Drawings and Prints
- Credit line
- The Elisha Whittelsey Collection, The Elisha Whittelsey Fund, 1954
W. Strong
ca. 1883 · Graphite · Drawings and Prints
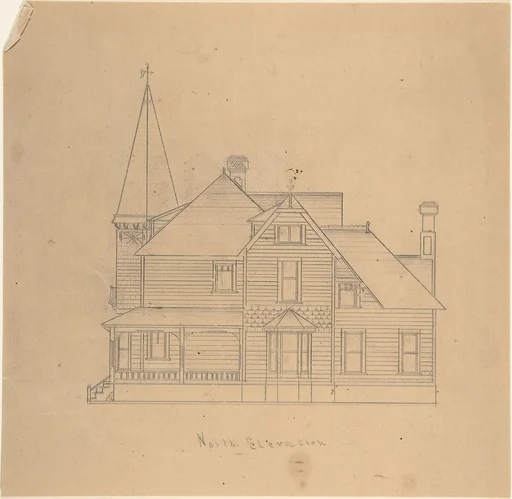 Design for a House, North ElevationW. Strong
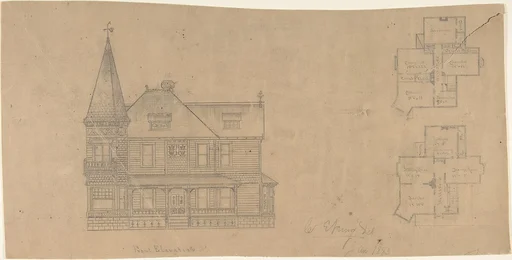 Design for a House, Front Elevation and PlansW. Strong
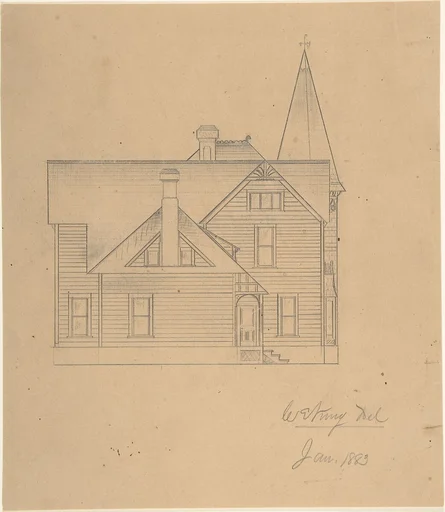 Design for a House, Side ElevationW. Strong
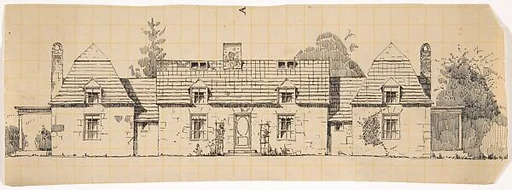 Stone House in the French Medieval Style, Front Elevation, with Two Wings (possibly for Dongan Hills, S. I.)Ernest Flagg
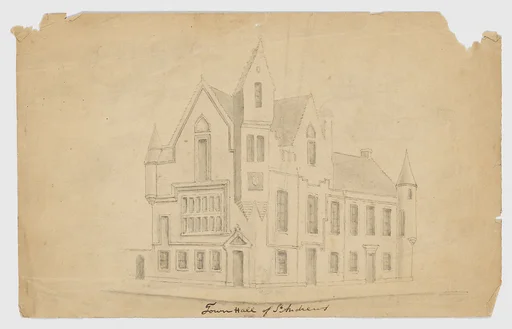 St. Andrews Town HallSir Charles Barry
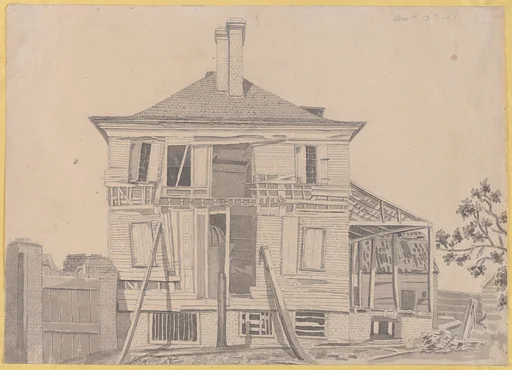 Dilapidated HouseAnonymous, American, 19th century
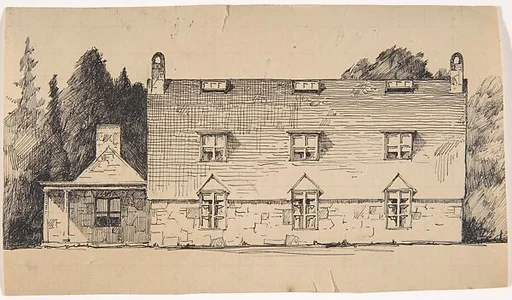 Stone House in the French Medieval style, Side Elevation (possibly for Dongan Hills, S. I.)Ernest Flagg
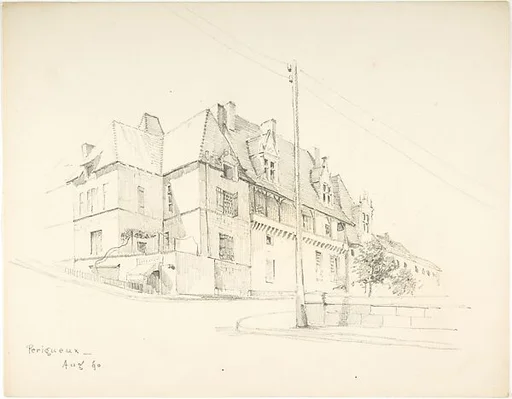 Medieval Buildings, PerigueuxErnest Flagg
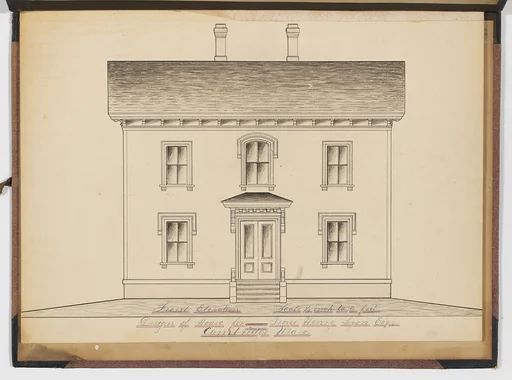 Portfolio containing Six Designs for the George Henry Lyon House, Cambridge, MassachusettsAnonymous, American, 19th century
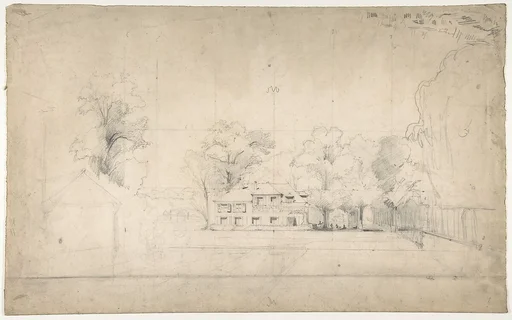 Design for a Stage Set at the Opéra, ParisEugène Cicéri
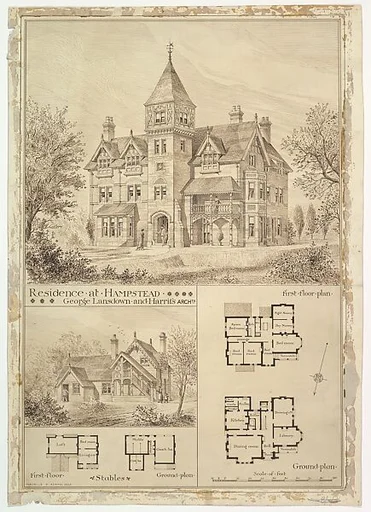 Residence at Hampstead, Stables and Ground PlanGeorge Lansdown|Maurice Bingham Adams
 Design Sketches for a Memorial Library (recto and verso) (possibly the Winn Memorial Library, Woburn, Massachusetts)Henry Hobson Richardson