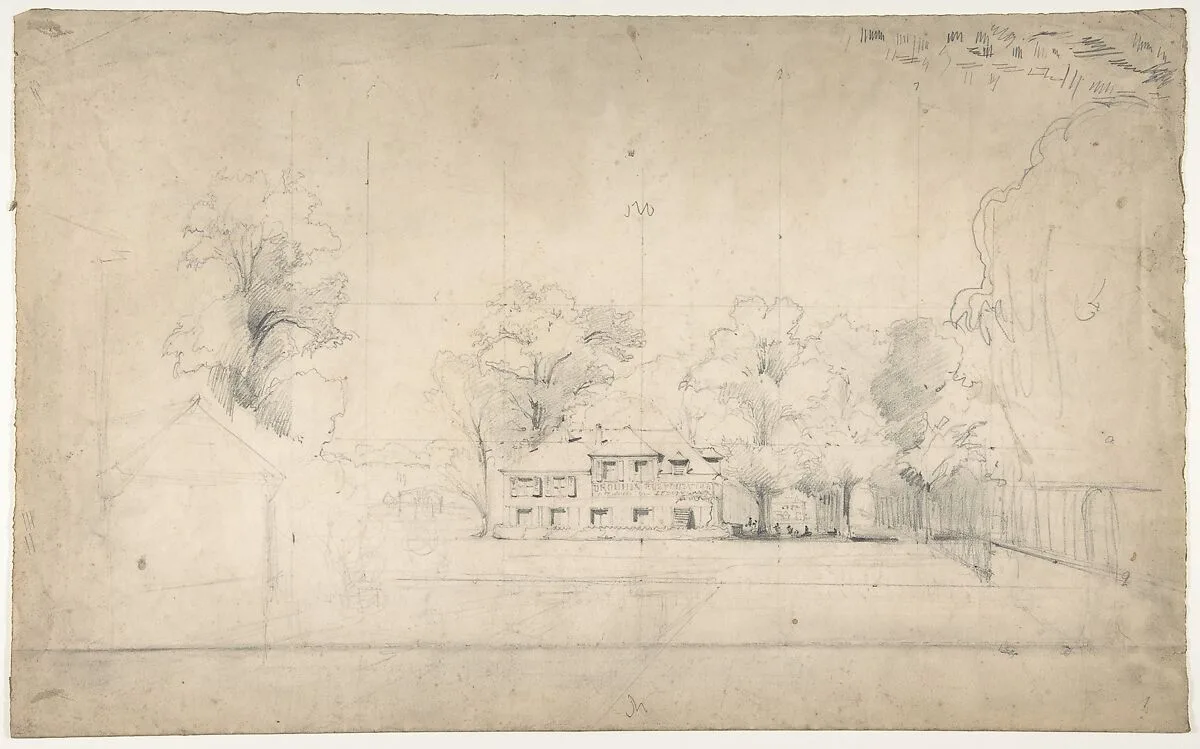
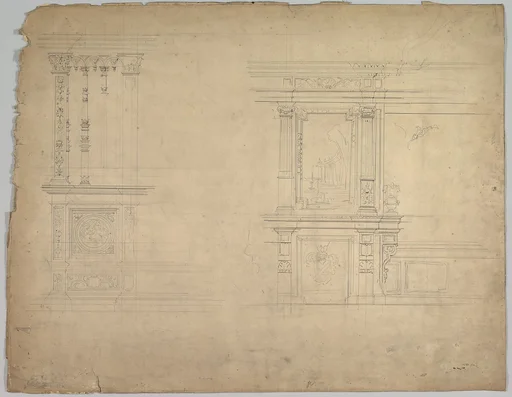
Design for a Stage Set at the Opéra, Paris
Eugène Cicéri
1830–90 · Graphite · Drawings and Prints
- Artist
- Eugène Cicéri
- Date
- 1830–90
- Medium
- Graphite
- Department
- Drawings and Prints
- Credit line
- Gift of Mrs. Henry T. Curtis, 1953
Eugène Cicéri
1830–90 · Graphite · Drawings and Prints
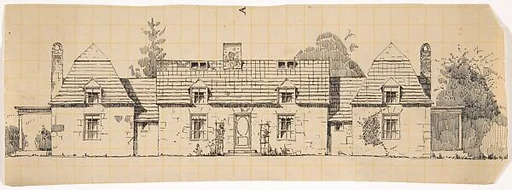 Stone House in the French Medieval Style, Front Elevation, with Two Wings (possibly for Dongan Hills, S. I.)Ernest Flagg
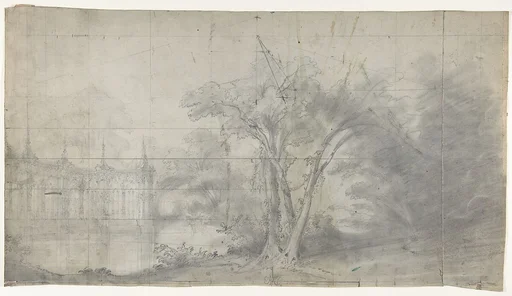 Design for a Stage Set at the Opéra, ParisEugène Cicéri
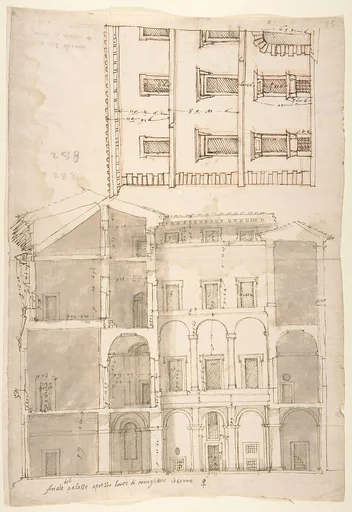 Unidentified Palace, section and half elevation (recto) blank (verso)Anonymous, French, 16th century
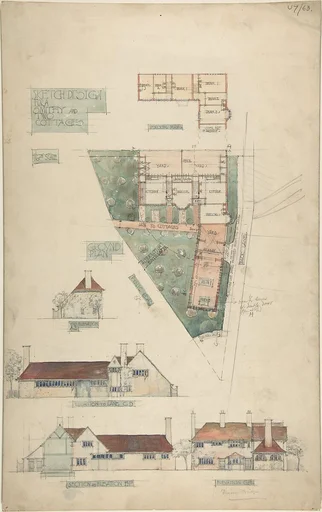 Design for a Smithy and Two CottagesCharles Edward Mallows
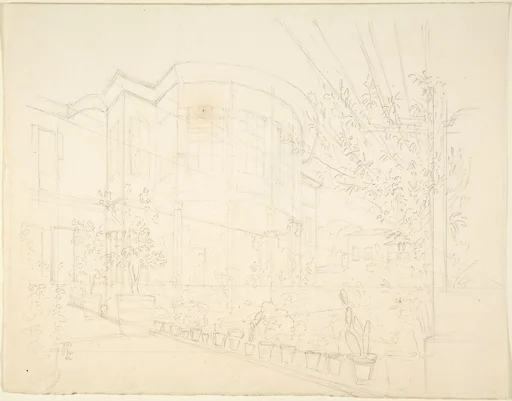 Sketch of Building and GardenFranz von Hauslab the Younger
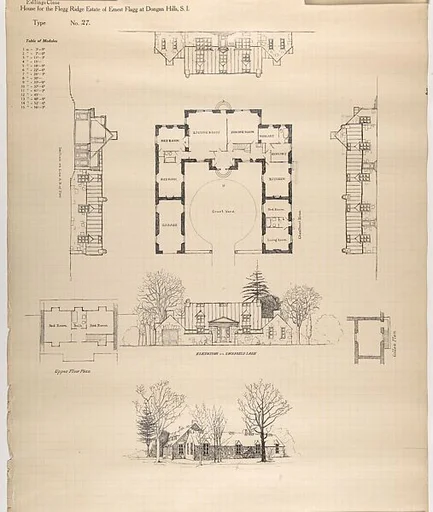 House for Flegg Ridge, Estate of Ernest Flagg, at Dongan Hills, S. I.Ernest Flagg
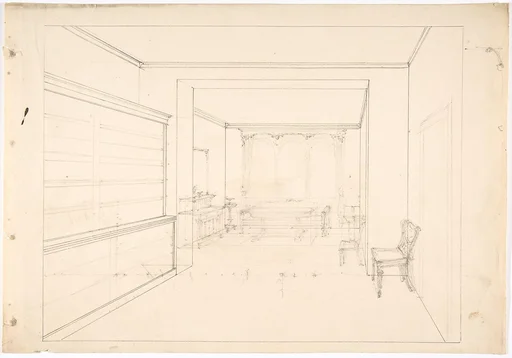 Perspective Drawing of an InteriorAnonymous, British, 19th century
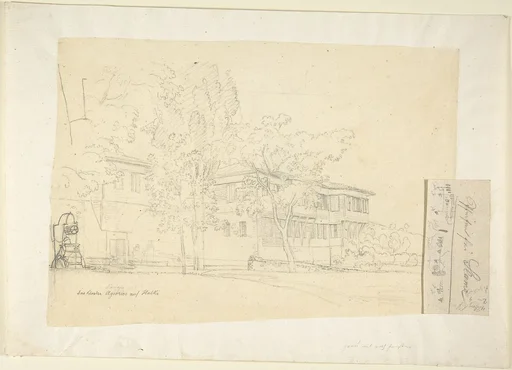 The Cloister Sanajia (?) at KalkiFranz von Hauslab the Younger
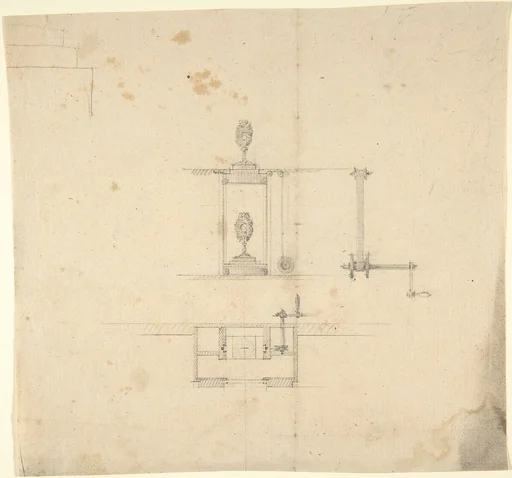 Design for a Machine to Raise and Lower MachineryAnonymous, German, 19th century
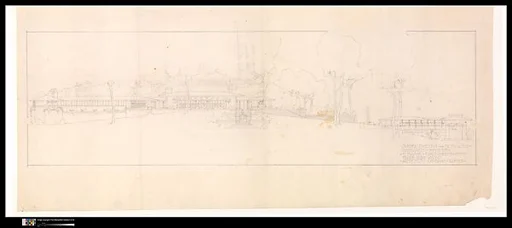 Francis W. Little House: Presentation Drawing of West Elevation - with round-arch clerestory windows - Scheme IFrank Lloyd Wright
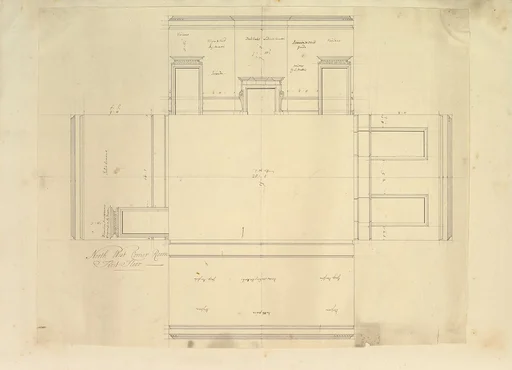 Treasury House, 10 Downing Street, London: Plan of the End Room Below (Northwest Corner Room, First Floor)William Kent|Isaac Ware|Robert Walpole, 1st Earl of Orford
 Design for a Stage SetEugène Cicéri