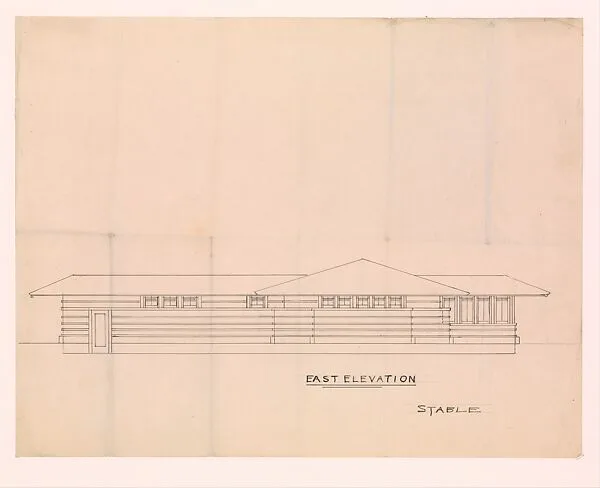
Stable: East Elevation
Frank Lloyd Wright
n.d. · Ink over graphite · Drawings and Prints
- Artist
- Frank Lloyd Wright
- Date
- n.d.
- Medium
- Ink over graphite
- Department
- Drawings and Prints
- Credit line
- Purchase, Emily Crane Chadborne Bequest, 1972
Frank Lloyd Wright
n.d. · Ink over graphite · Drawings and Prints
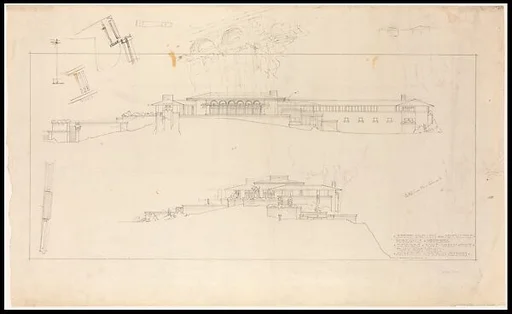 Francis W. Little House: East and South Elevations - Scheme 1 with alternate Scheme 2 detailsFrank Lloyd Wright
 Design for a Stage Set at the Opéra, ParisEugène Cicéri
 Design for a Smithy and Two CottagesCharles Edward Mallows
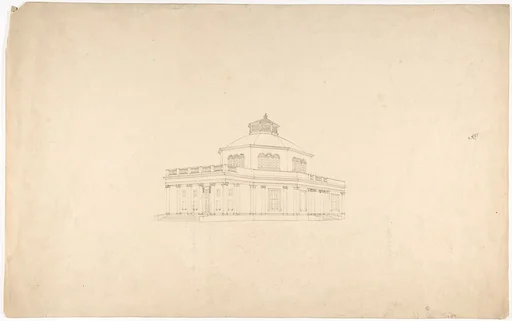 Design for a Centrally Planned Domed Building with Porticos, PerspectiveAnonymous, British, early 19th century
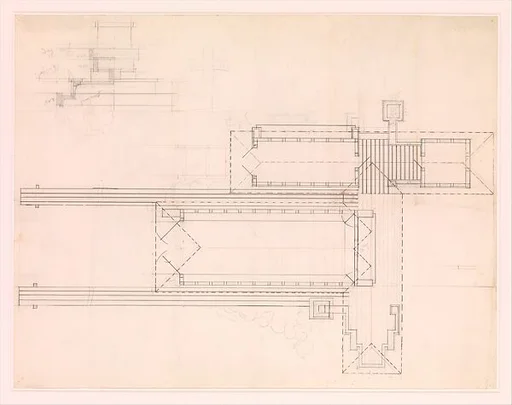 Stable: PlanFrank Lloyd Wright
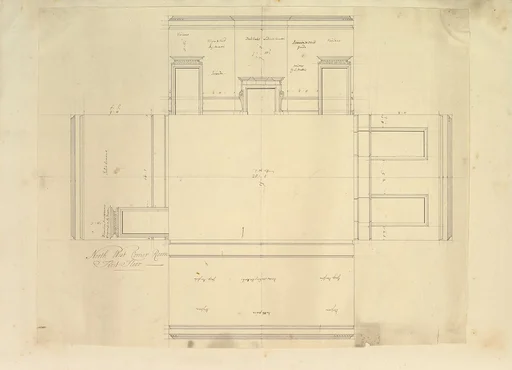 Treasury House, 10 Downing Street, London: Plan of the End Room Below (Northwest Corner Room, First Floor)William Kent|Isaac Ware|Robert Walpole, 1st Earl of Orford
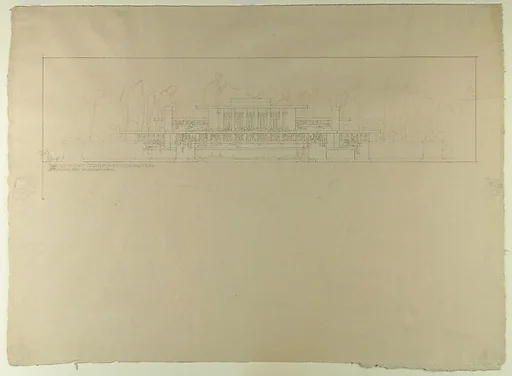 Mrs. Avery Coonley Kindergarten, elevationFrank Lloyd Wright
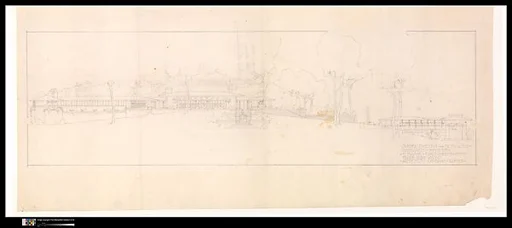 Francis W. Little House: Presentation Drawing of West Elevation - with round-arch clerestory windows - Scheme IFrank Lloyd Wright
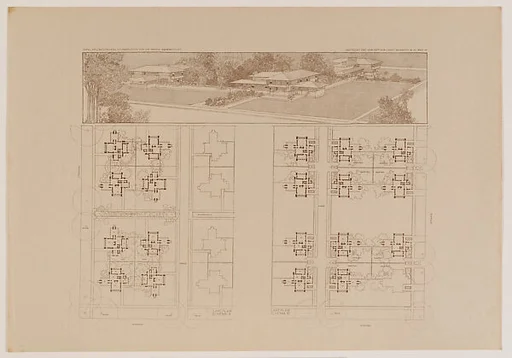 Perspective and plans of Quadruple Block PlanFrank Lloyd Wright|Ernst Wasmuth
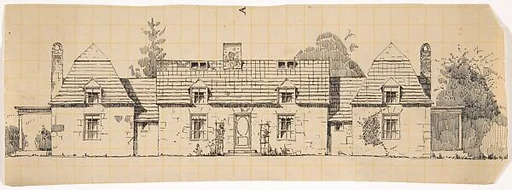 Stone House in the French Medieval Style, Front Elevation, with Two Wings (possibly for Dongan Hills, S. I.)Ernest Flagg
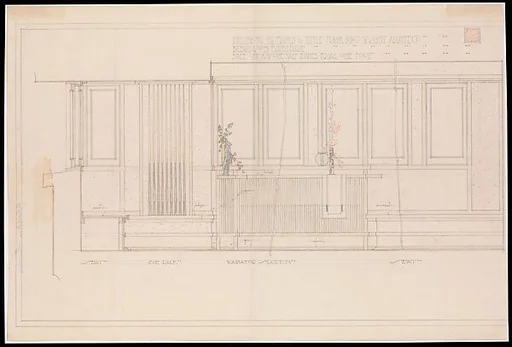 Francis W. Little House: Billiard Room Furniture- Seat, Cue Rack, Radiator Screen, SeatFrank Lloyd Wright
 Drawing After and Architectural Fragment of a Coffered CeilingAnonymous, French, 19th century