Lyndhurst for George Merritt, Tarrytown, New York (first floor plan)
Alexander Jackson Davis
1865 · Watercolor, pen and ink, and graphite · Drawings and Prints
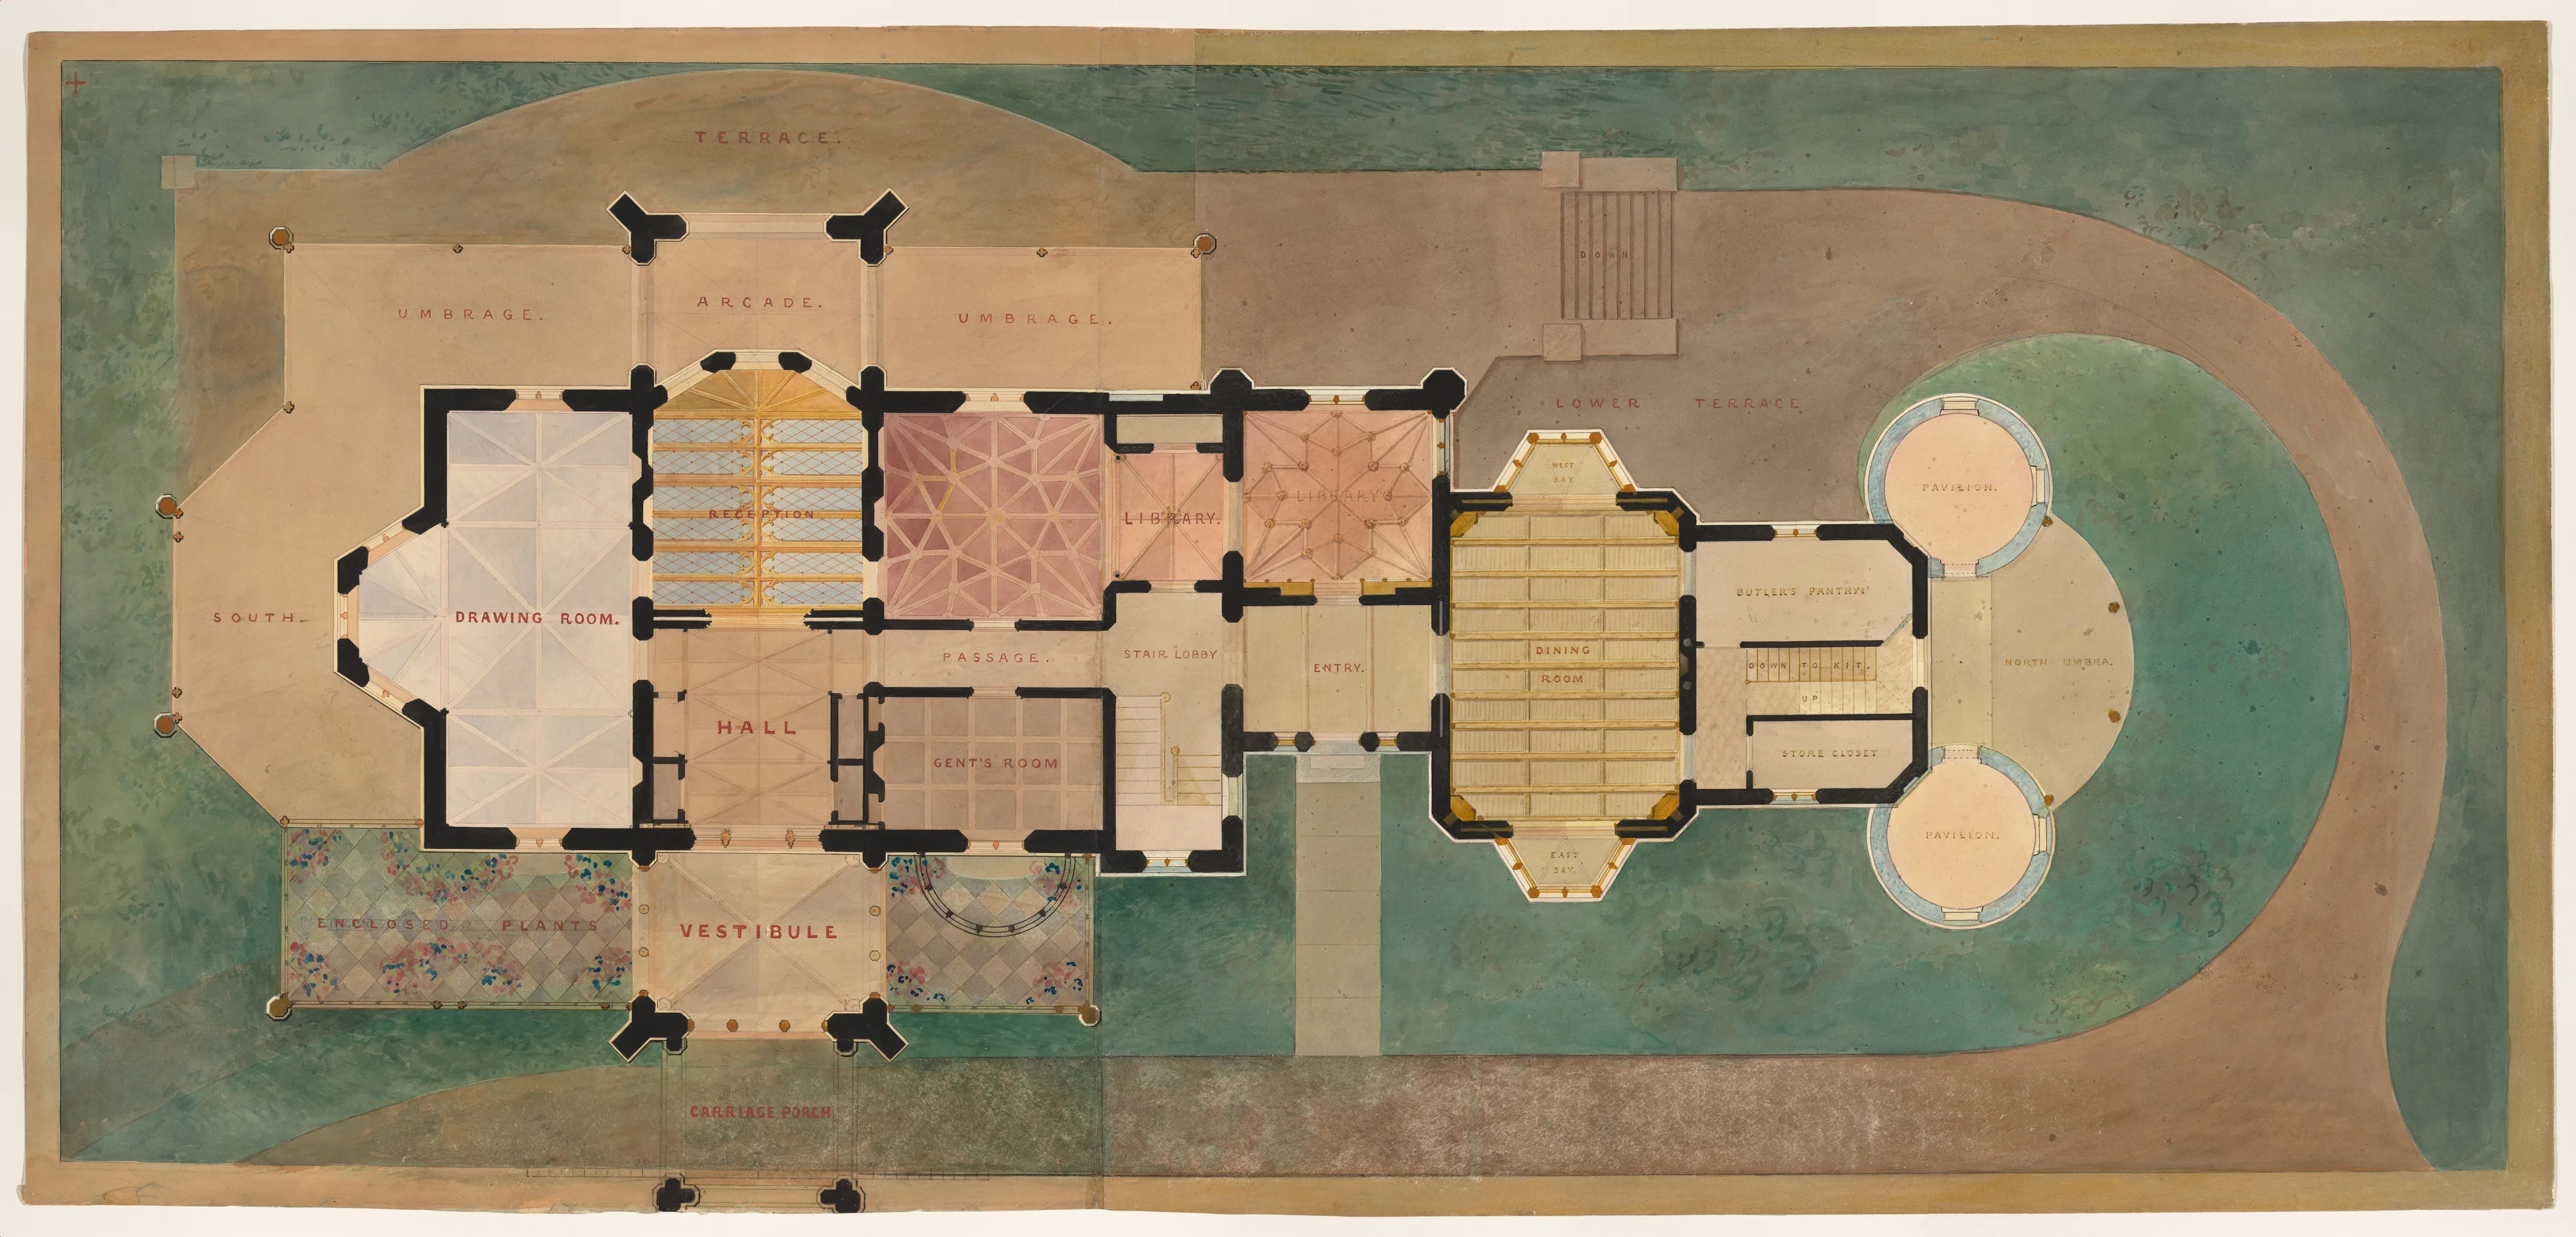
This plan, which shows an unrealized design for round pavilions at the north end of the house, may have been drawn about 1870. According to architectural writers of the day, one of the great benefits of designing irregularly massed buildings was that they could be added to easily. Davis proved this at Lyndhurst, where he only slightly modified the original plan of Knoll (1838–42), and added all the rooms to the north of the original dining-room alcove in the 1860s.
- Artist
- Alexander Jackson Davis
- Date
- 1865
- Medium
- Watercolor, pen and ink, and graphite
- Department
- Drawings and Prints
- Credit line
- Harris Brisbane Dick Fund, 1924