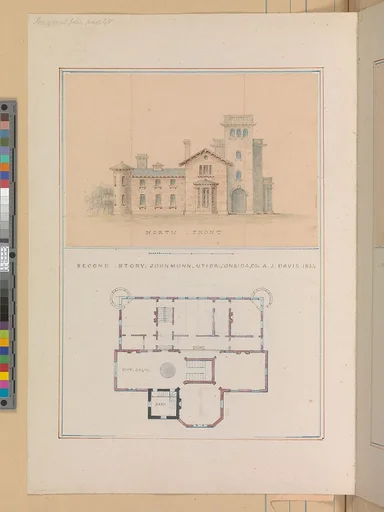
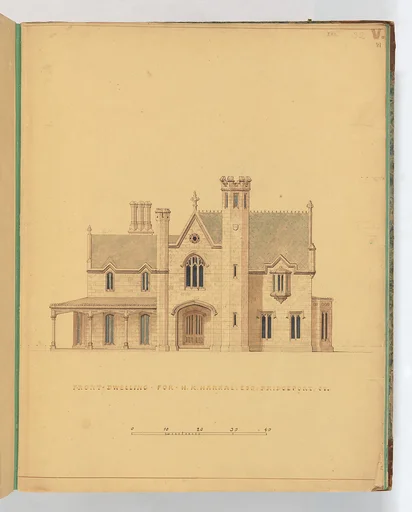
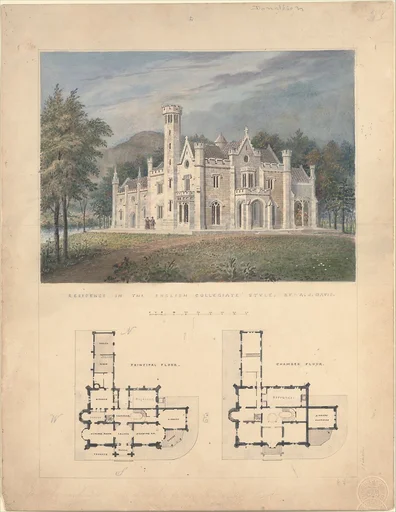
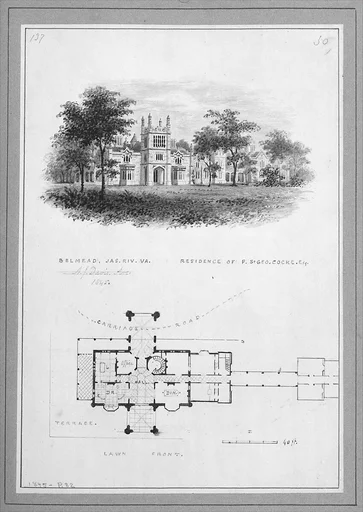
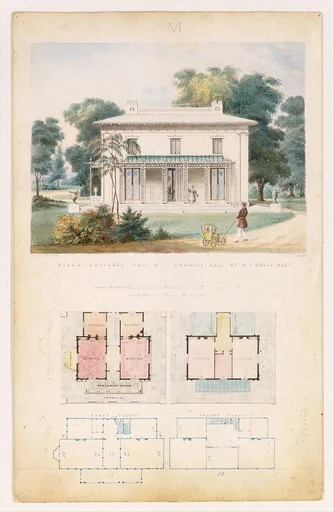
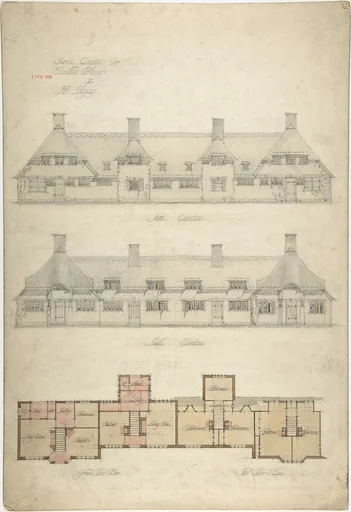
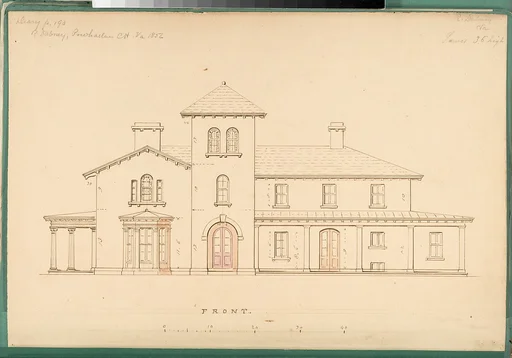
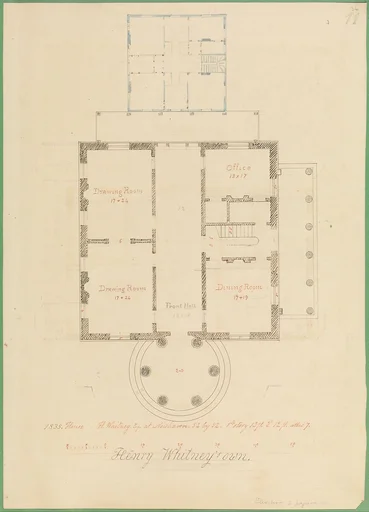
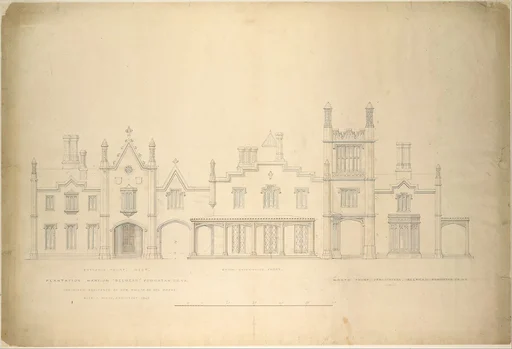
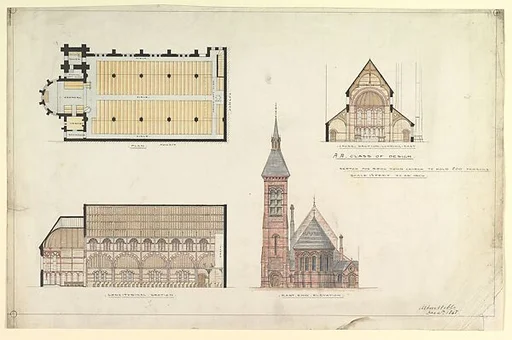
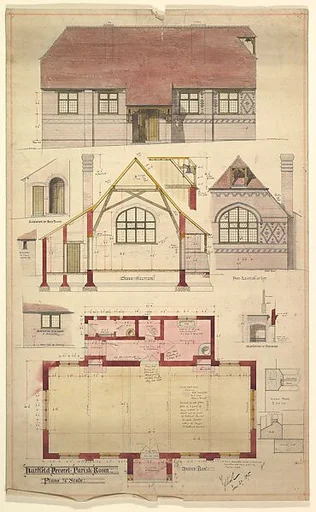
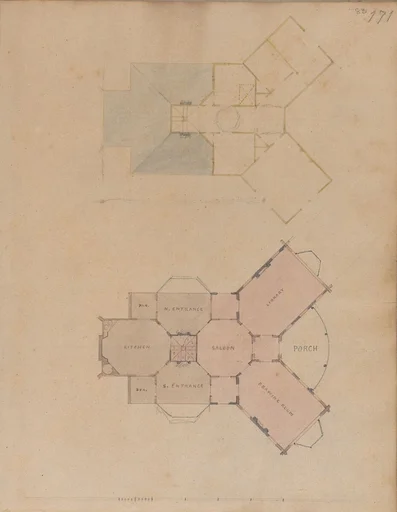
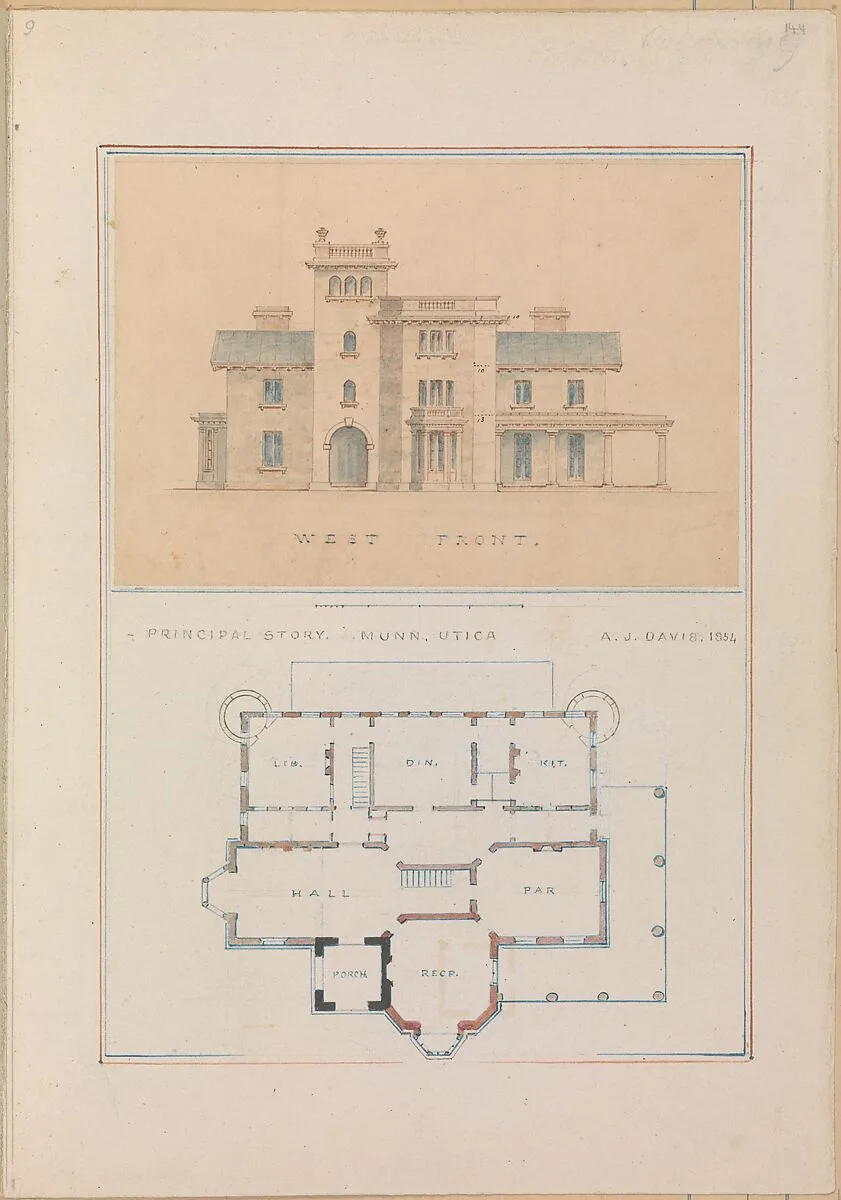
West Front and Principal Floor Plan of John Munn House, Utica, New York
Alexander Jackson Davis
1854 · Ink and watercolor · Drawings and Prints
- Artist
- Alexander Jackson Davis
- Date
- 1854
- Medium
- Ink and watercolor
- Department
- Drawings and Prints
- Credit line
- Harris Brisbane Dick Fund, 1924