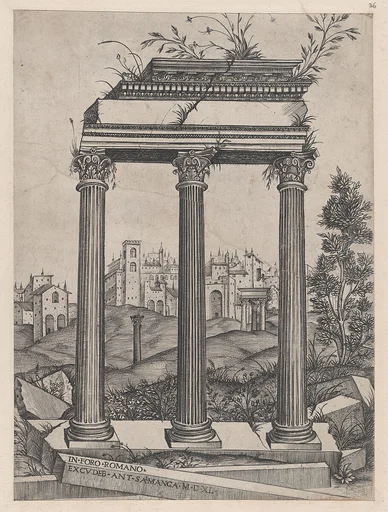
Half of Building [Templum Saturni] from the series 'Ruinarum variarum fabricarum delineationes pictoribus caeterisque id genus artificibus multum utiles'
Monogrammist G.A. & the Caltrop|Lambert Suavius|Gerard de Jode
1554 · Etching · Drawings and Prints
![Half of Building [Templum Saturni] from the series 'Ruinarum variarum fabricarum delineationes pictoribus caeterisque id genus artificibus multum utiles' — Monogrammist G.A. & the Caltrop|Lambert Suavius|Gerard de Jode](https://d2pvxr3eb77vb4.cloudfront.net/assets/v1/c1/c147ac98b1f3912e3a3d7ebf6c6865e1025729822b9861f644cc6325c2883a19/full.webp)
Perspectival depiction of the left part of a temple, said to be the so-called ‘Templum Saturni’. The building is characterized by its central plan, placed on a two-stepped podium that follows the contour of the floorplan. The main body of the building is circular in shape, with an avant-corps on the front and left side marked by semi-circular absidioles on the ground floor level and a portico with a pediment on the second floor. The building is crowned by a cupola supported by a double drum and a pointed tip. This print and several others in this series published by Gerard de Jode were copied after a group of Italian architectural prints, previously attriputed to the Master G. A. with the Caltrop, and first published in Rome between 1530 and 1550. The prints depict buildings from Roman Antiquity, ranging from triumphal arches to bath houses, temples and palaces in Italy, France and Spain. Some of the buildings have been artificially reconstructed based on Medieval descriptions, while others are depicted in their ruinous states.
- Artist
- Monogrammist G.A. & the Caltrop|Lambert Suavius|Gerard de Jode
- Date
- 1554
- Medium
- Etching
- Department
- Drawings and Prints
- Credit line
- The Elisha Whittelsey Collection, The Elisha Whittelsey Fund, 1948
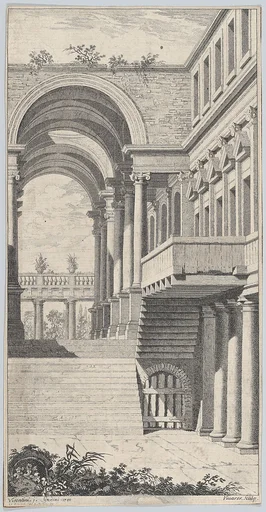
![Partial View of a Building [Templum Isaiae Prophetae] from the series 'Ruinarum variarum fabricarum delineationes pictoribus caeterisque id genus artificibus multum utiles'](https://d2pvxr3eb77vb4.cloudfront.net/assets/v1/01/01a396216fc4d2476b499b9ee9eac2dc3a8ead024a67603905ffc5315e8e2826/graph.webp)
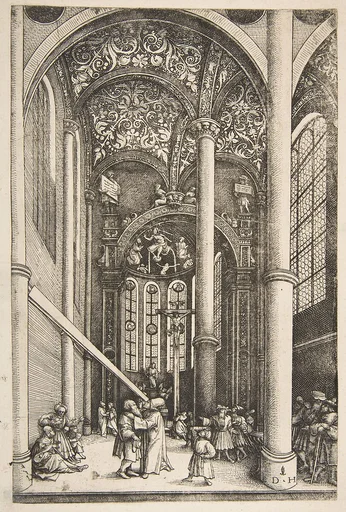
![Partial View of a Building [Palatium Claudie] from the series 'Ruinarum variarum fabricarum delineationes pictoribus caeterisque id genus artificibus multum utiles'](https://d2pvxr3eb77vb4.cloudfront.net/assets/v1/7c/7c787a48e867b1f861bcf7a2105ca186facfd9e386b7b0a31bf18b42a68560d8/graph.webp)