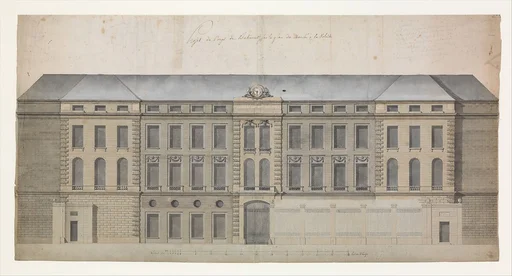
Architectural Design for a Façade
Felix Speth|Ferenc (Franz) Speth
1739–69 · Watercolor and pen and black ink · Drawings and Prints
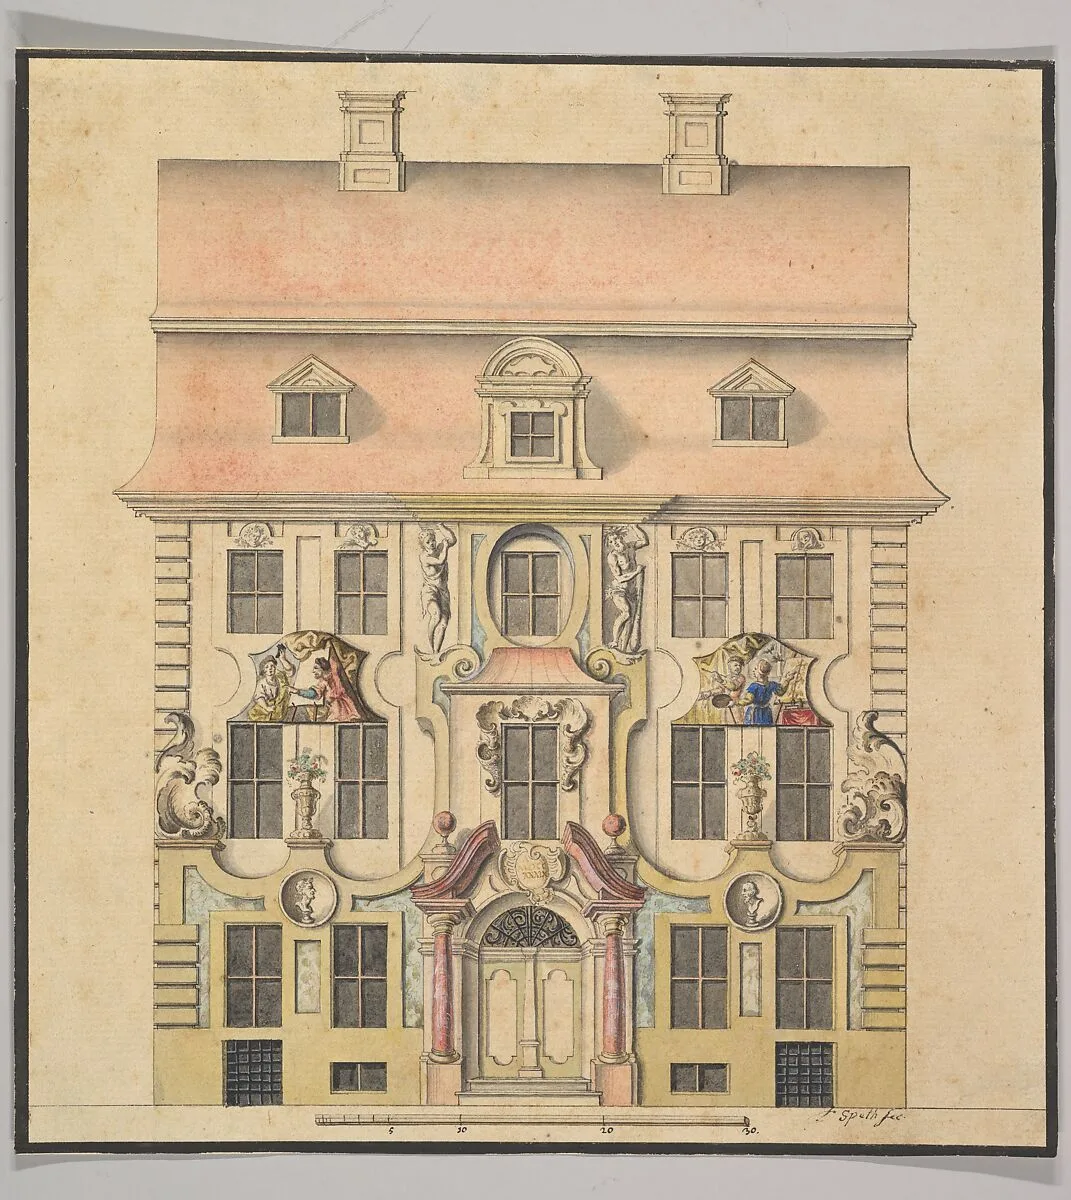
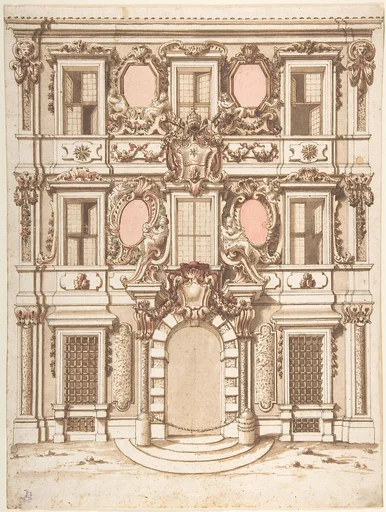
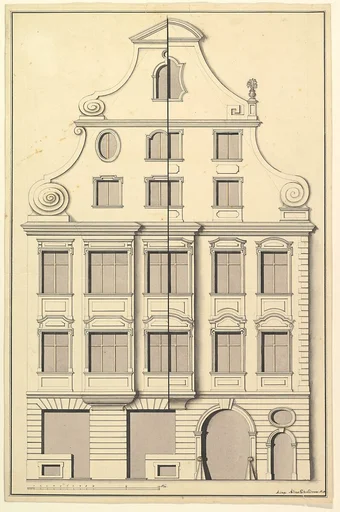
Detailed rendering of the elevation of a house. Symmetric façade with four above-ground stories and five vertical bays. A double door is placed in the central bay, flanked by round pillars supporting a tympanum which has been interrupted in the middle. Within the interruption an escutcheon carrying the inscription ‘A / MDCC / XXXIX’ is visible. The façade is further decorated with rocaille ornaments, vases, two figurative scenes relating to painting (Zeuxis and Parrhasius on the right), telamons and masks.
- Artist
- Felix Speth|Ferenc (Franz) Speth
- Date
- 1739–69
- Medium
- Watercolor and pen and black ink
- Department
- Drawings and Prints
- Credit line
- Mary Oenslager Fund, 2011