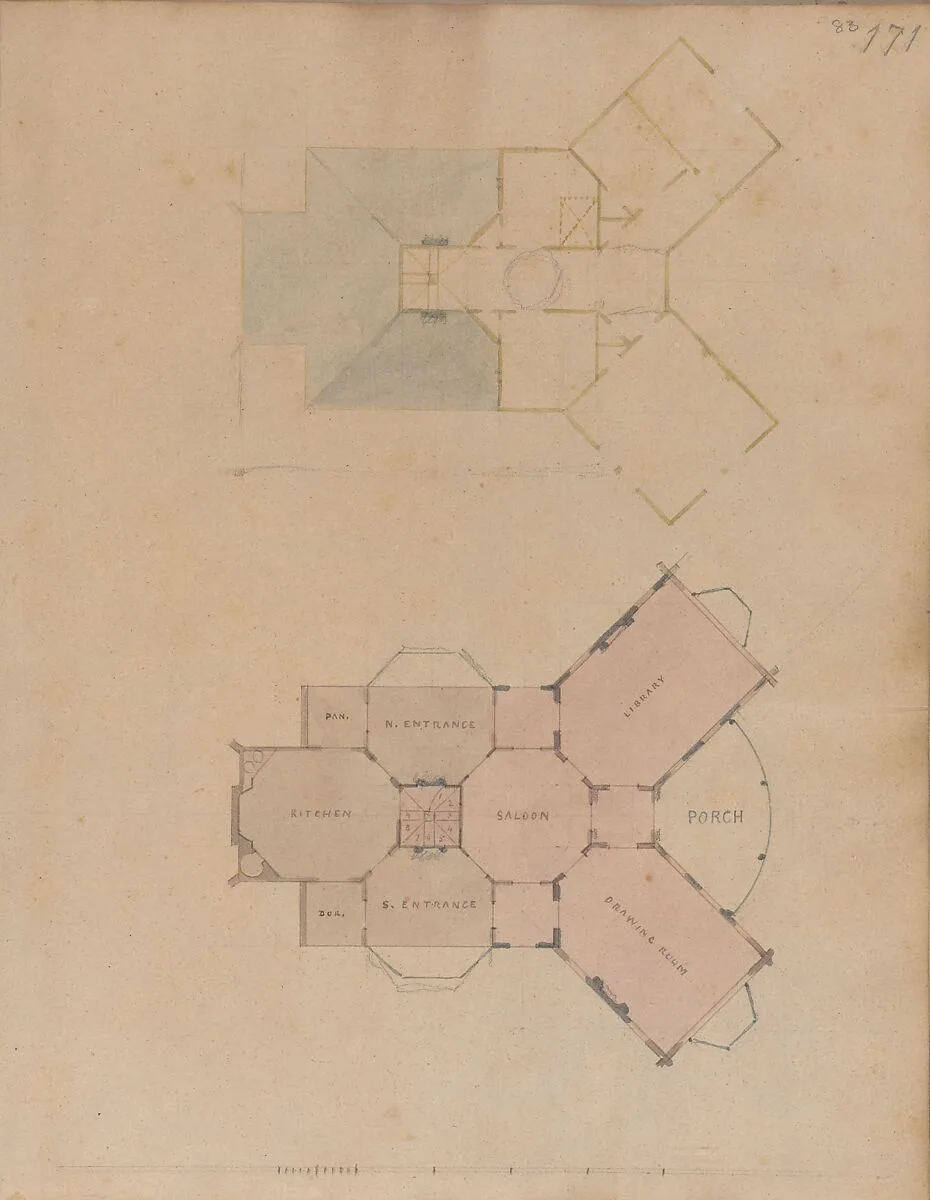
Two Plans for an Unidentified House
Alexander Jackson Davis
1825–38 · Graphite · Drawings and Prints
- Artist
- Alexander Jackson Davis
- Date
- 1825–38
- Medium
- Graphite
- Department
- Drawings and Prints
- Credit line
- Harris Brisbane Dick Fund, 1924
Alexander Jackson Davis
1825–38 · Graphite · Drawings and Prints
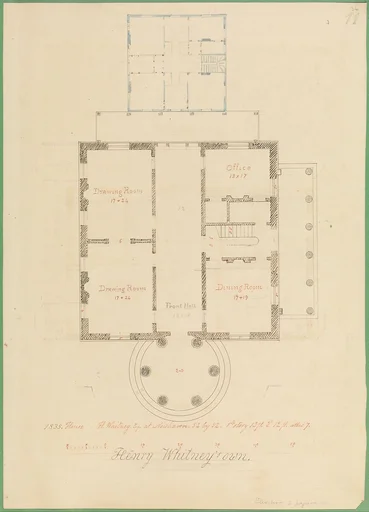 House for Henry Whitney, New Haven, Connecticut (client's plan)Alexander Jackson Davis
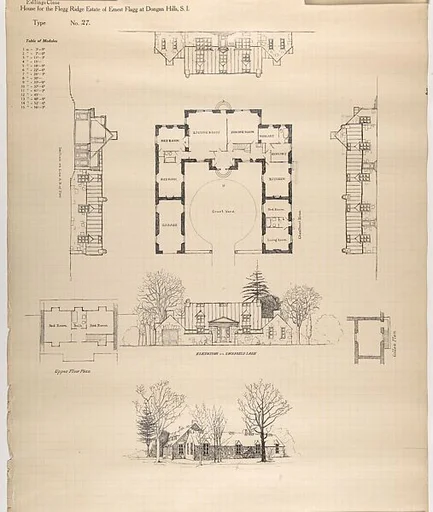 House for Flegg Ridge, Estate of Ernest Flagg, at Dongan Hills, S. I.Ernest Flagg
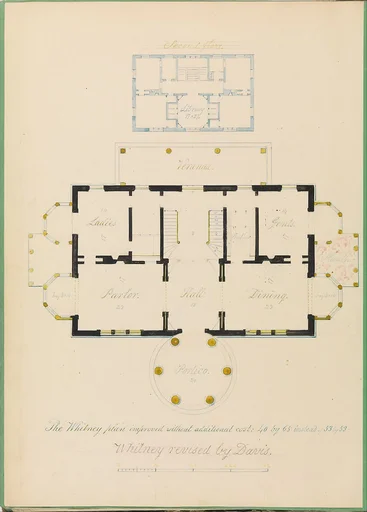 House for Henry Whitney, New Haven, Connecticut (revised plan)Alexander Jackson Davis
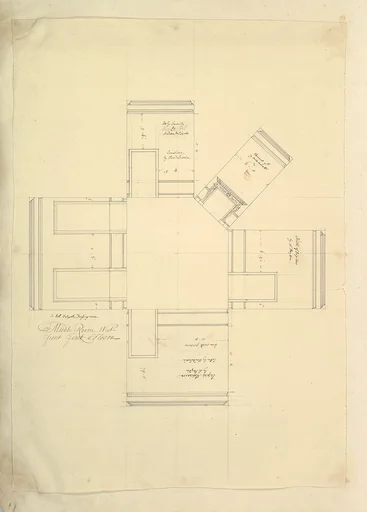 Treasury House, 10 Downing Street, London: Plan of Sir Robert Walpole's Dressing Room (Middle Room, West Front, First Floor)Isaac Ware|William Kent|Robert Walpole, 1st Earl of Orford
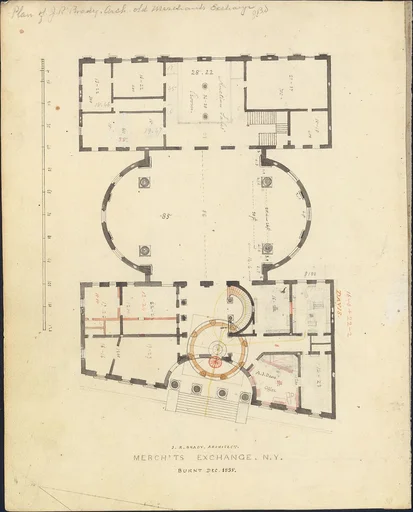 First Merchant's Exchange, New York (plan of main floor)Alexander Jackson Davis|Josiah R. Brady|Martin Euclid Thompson
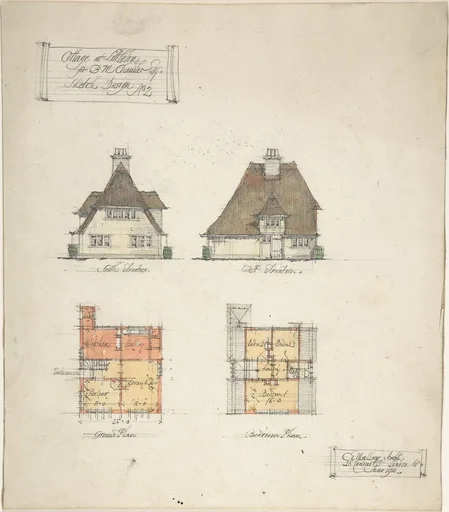 Cottage at Littleton for B.M. Chamber Esq.Charles Edward Mallows
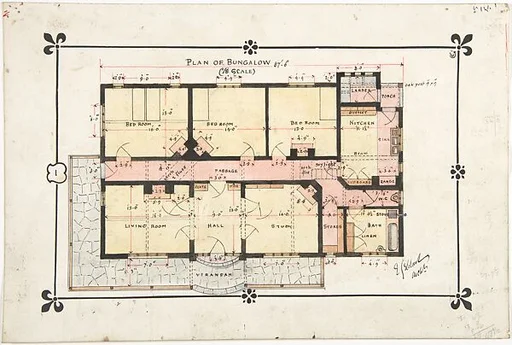 Bungalow drawing -- Floor PlanErnest Geldart
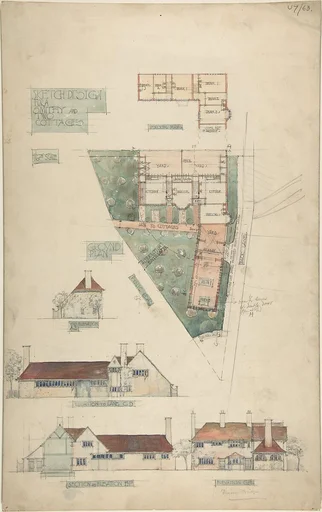 Design for a Smithy and Two CottagesCharles Edward Mallows
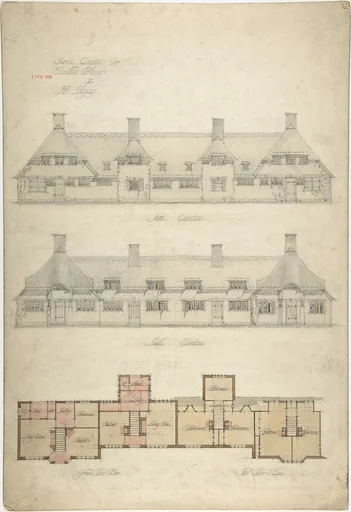 Design for Thatched Cottages for Mrs. KingsleyCharles Edward Mallows
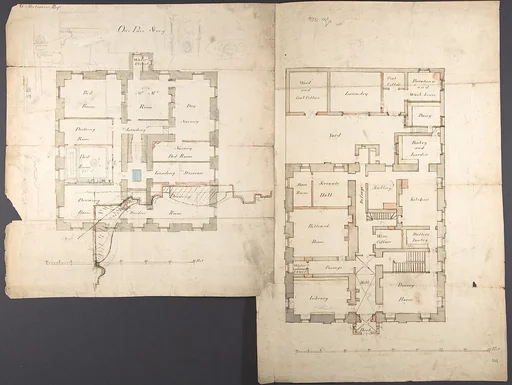 Studies of the Pavilion at Fonthill, Wiltshire and Plans of the Ground and First Floors (recto); Studies for the Pavilion in Tudor-Gothic Style (verso)Anonymous, British, 19th century
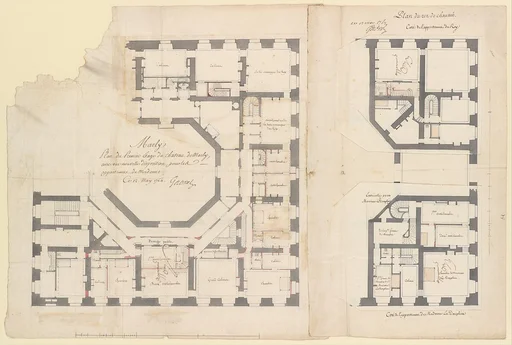 Plans of the Ground and First Floors of the Chateau of MarlyAnge Jacques Gabriel|Ange Antoine Gabriel
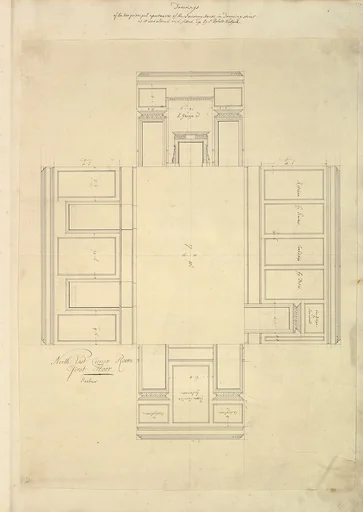 Treasury House, 10 Downing Street, London: Plan of the First-floor Parlor (Northeast Corner Room)Isaac Ware|William Kent|Robert Walpole, 1st Earl of Orford