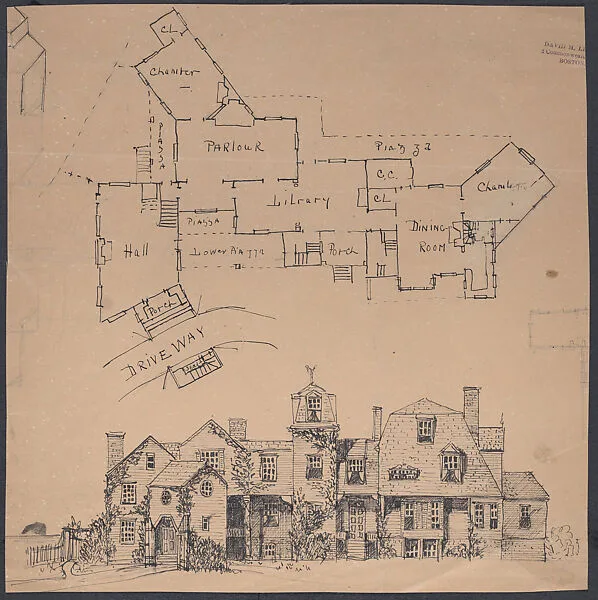
House Elevation and Plan
Arthur Little
ca. 1877 · Pen and ink · Drawings and Prints
- Artist
- Arthur Little
- Date
- ca. 1877
- Medium
- Pen and ink
- Department
- Drawings and Prints
- Credit line
- Bequest of Herbert Mitchell, 2008
Arthur Little
ca. 1877 · Pen and ink · Drawings and Prints
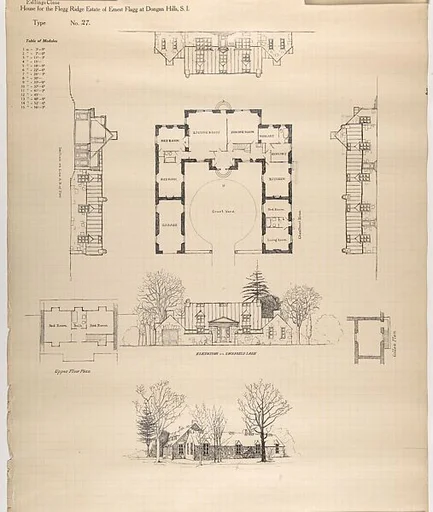 House for Flegg Ridge, Estate of Ernest Flagg, at Dongan Hills, S. I.Ernest Flagg
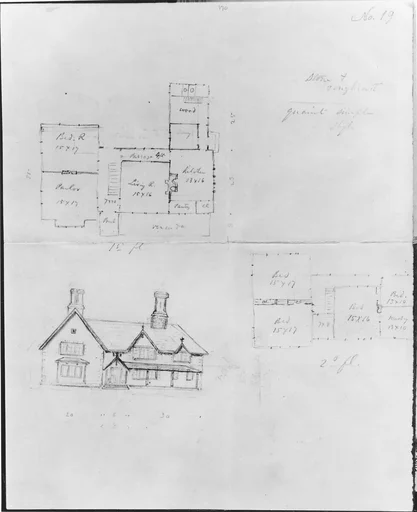 The Architecture of Country Houses; including Designs for Cottages, Farm Houses, and VillasAlexander Jackson Davis|Alexander Jackson Davis|Andrew Jackson Downing|D. Appleton & Co.|George S. Appleton, Philadelphia|Andrew Jackson Downing
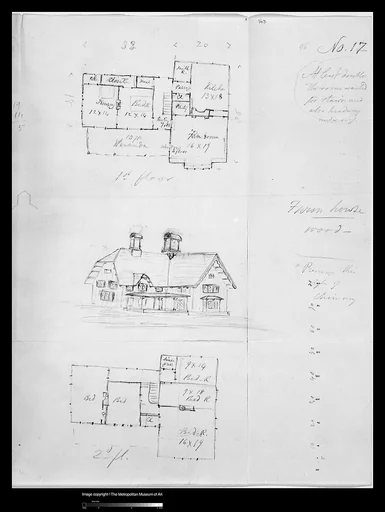 Design for Bracketed American Farm House, Design XVII from The Architecture of Country HousesAlexander Jackson Davis
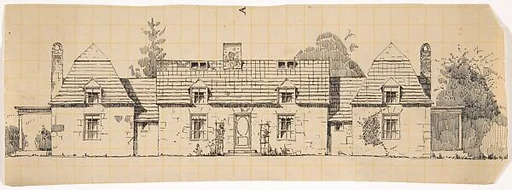 Stone House in the French Medieval Style, Front Elevation, with Two Wings (possibly for Dongan Hills, S. I.)Ernest Flagg
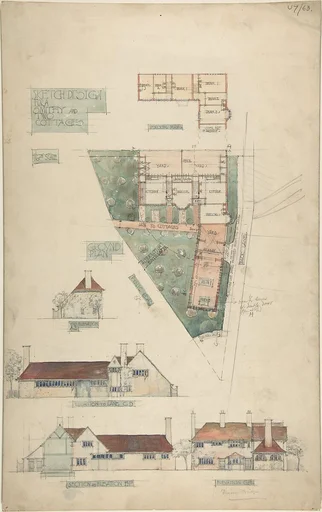 Design for a Smithy and Two CottagesCharles Edward Mallows
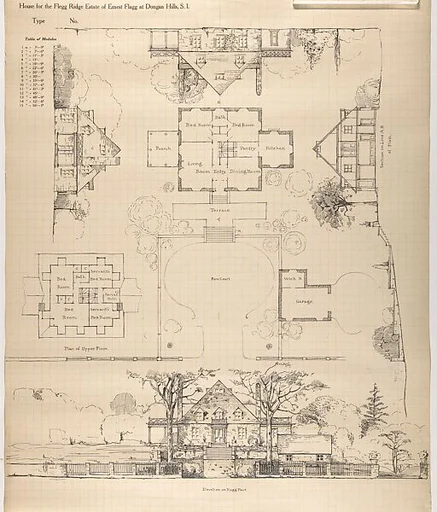 House for Flegg Ridge, Estate of Ernest Flagg, at Dongan Hills, S. I.Ernest Flagg
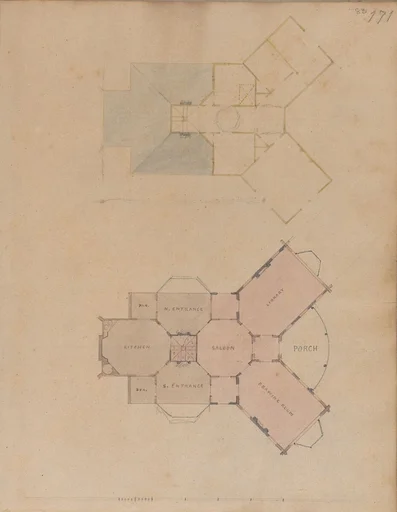 A. J. Davis, Scrapbook III: Hut Cottages, Villas and Dwelling Houses, in Town and CountryAlexander Jackson Davis
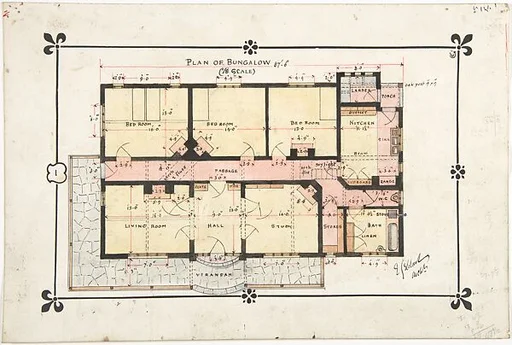 Bungalow drawing -- Floor PlanErnest Geldart
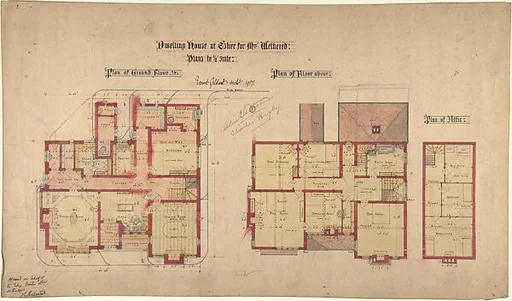 Dwelling house at Esher for Mrs. Wethered: Two plansErnest Geldart
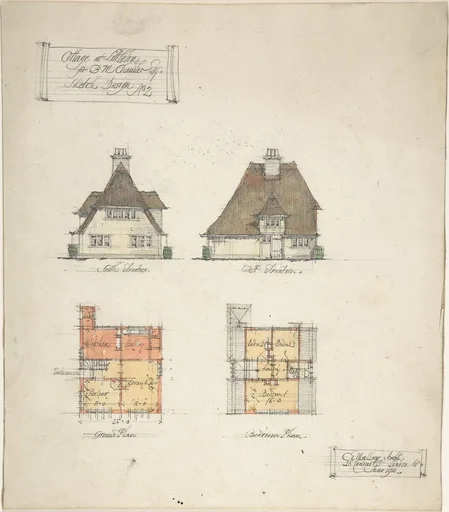 Cottage at Littleton for B.M. Chamber Esq.Charles Edward Mallows
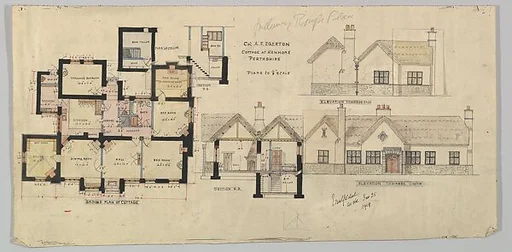 Colonel A. F. Egerton Cottage at Kenmore PerthshireErnest Geldart
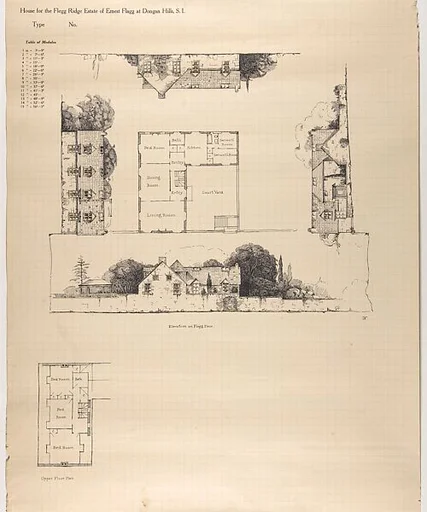 House for Flegg Ridge, Estate of Ernest Flagg, at Dongan Hills, S. I.Ernest Flagg