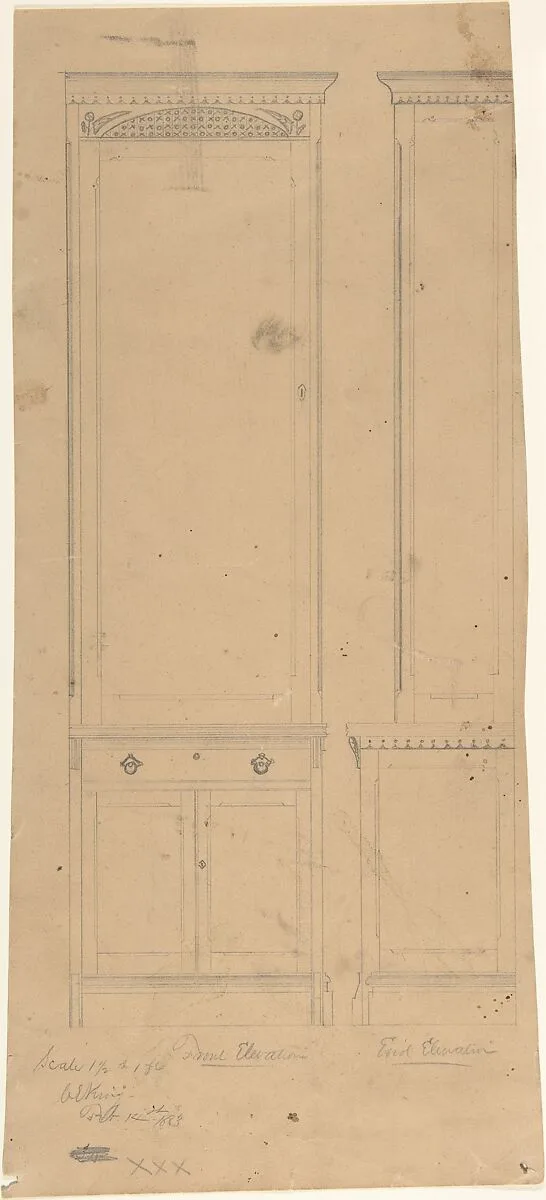
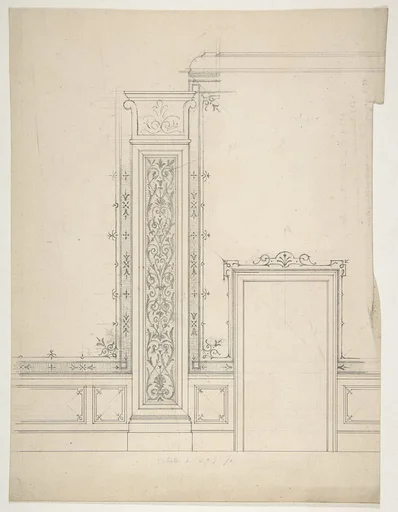
Design for a Cabinet
W. Strong
ca. 1883 · Graphite · Drawings and Prints
- Artist
- W. Strong
- Date
- ca. 1883
- Medium
- Graphite
- Department
- Drawings and Prints
- Credit line
- The Elisha Whittelsey Collection, The Elisha Whittelsey Fund, 1954
W. Strong
ca. 1883 · Graphite · Drawings and Prints
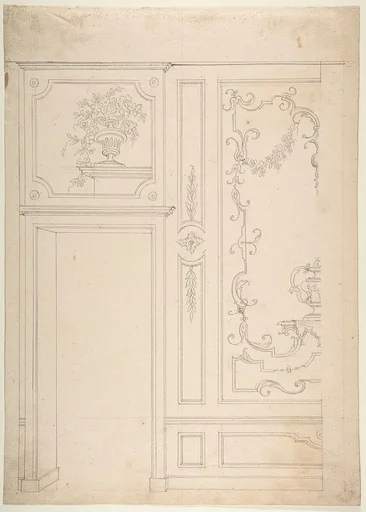 Wall DesignLeonardo Marini
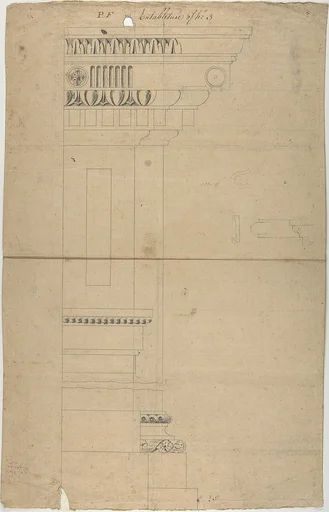 Design for EntablatureRobert Mylne the younger
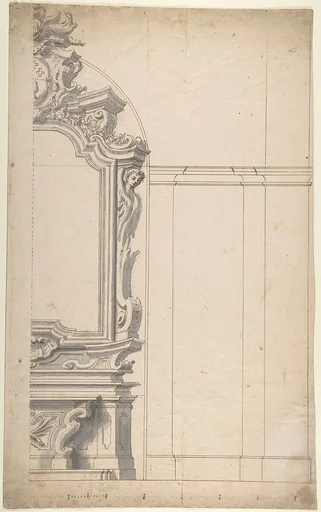 Design for one half of an Altar with a Pilastered Wall at the RightAnonymous, Italian, Piedmontese, 18th century
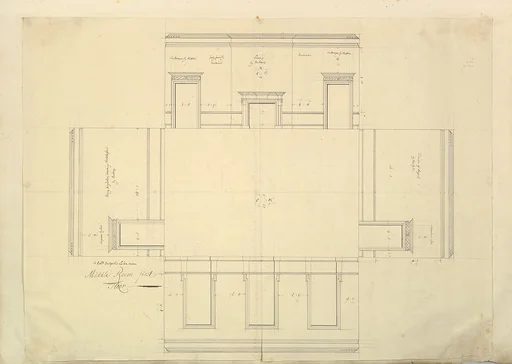 Treasury House, 10 Downing Street, London: Plan of the Great Middle Room (Sir Robert Walpole's Levee Room, Northwest Corner, First Floor)Isaac Ware|William Kent|Robert Walpole, 1st Earl of Orford
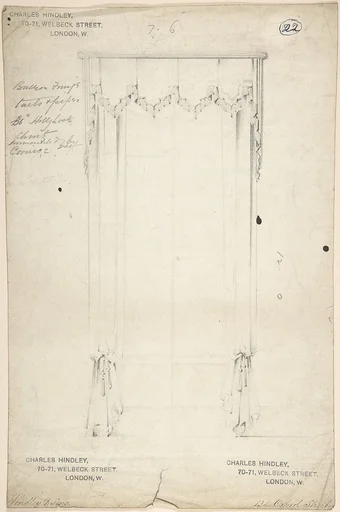 Design for CurtainsCharles Hindley and Sons
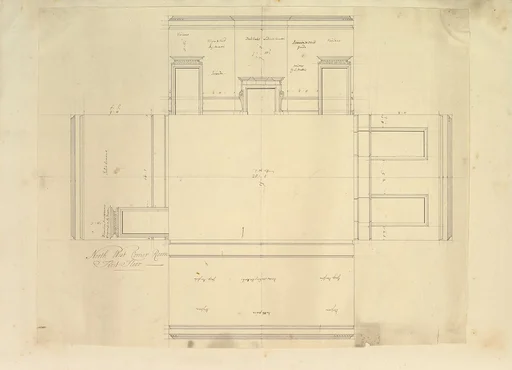 Treasury House, 10 Downing Street, London: Plan of the End Room Below (Northwest Corner Room, First Floor)William Kent|Isaac Ware|Robert Walpole, 1st Earl of Orford
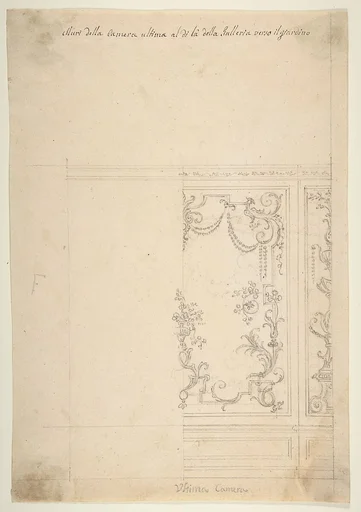 Wall DesignLeonardo Marini
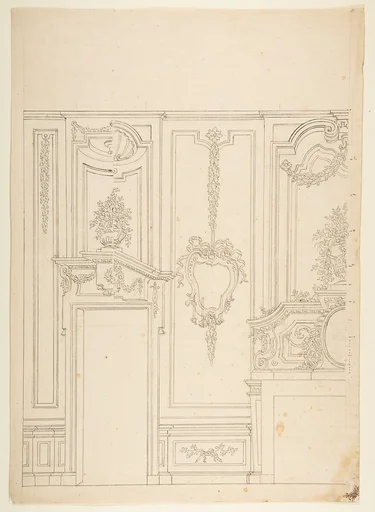 Design for a Wall Elevation with Halved Alternate Designs for the Doorway (recto); Designs for a Quarter of a Ceiling, Design for a Wall Elevation (verso)Leonardo Marini
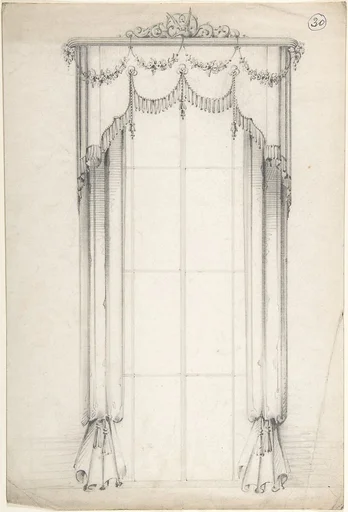 Design for CurtainsCharles Hindley and Sons
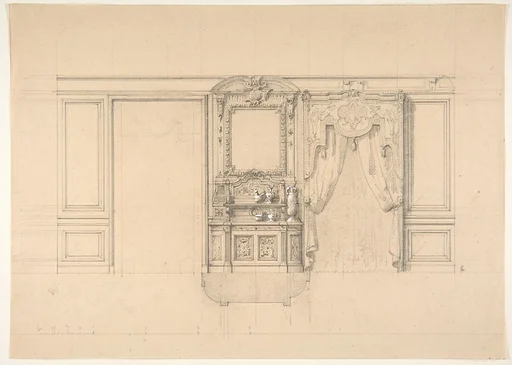 Elevation of a dining room with a carved buffet and window draperiesJules-Edmond-Charles Lachaise|Eugène-Pierre Gourdet
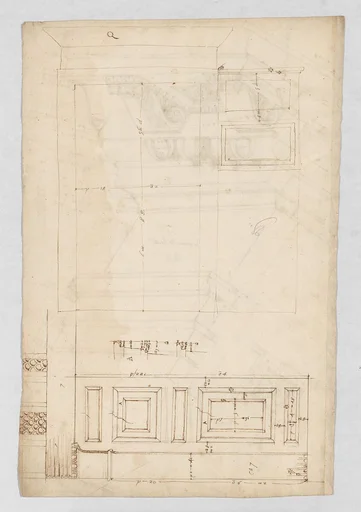 Pantheon, door elevation and details (recto) Pantheon, pilaster capital profile and projected elevation, column diagram, bronze door detail (verso)Anonymous, French, 16th century
 Elevation of a room with designs for the decoration of walls and wainscotJules-Edmond-Charles Lachaise|Eugène-Pierre Gourdet