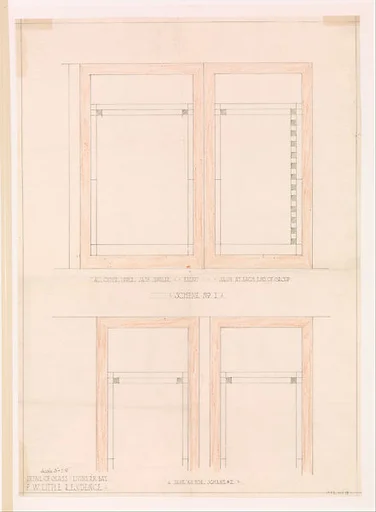
Francis W. Little House: Cottage plans
Frank Lloyd Wright
n.d. · Graphite · Drawings and Prints
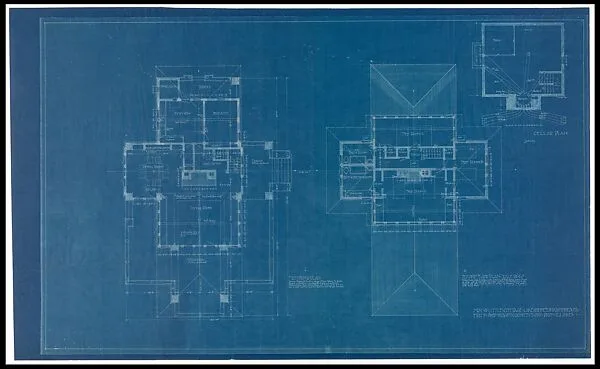
- Artist
- Frank Lloyd Wright
- Date
- n.d.
- Medium
- Graphite
- Department
- Drawings and Prints
- Credit line
- Purchase, Emily Crane Chadborne Bequest, 1972
Frank Lloyd Wright
n.d. · Graphite · Drawings and Prints
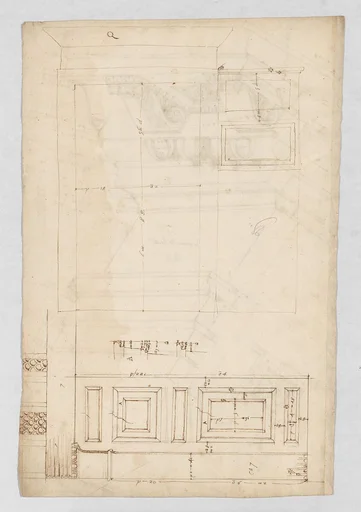 Pantheon, door elevation and details (recto) Pantheon, pilaster capital profile and projected elevation, column diagram, bronze door detail (verso)Anonymous, French, 16th century
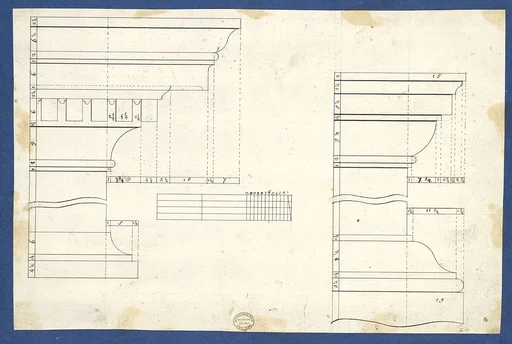 Moldings for Bookcases, from Chippendale Drawings, Vol. IIThomas Chippendale
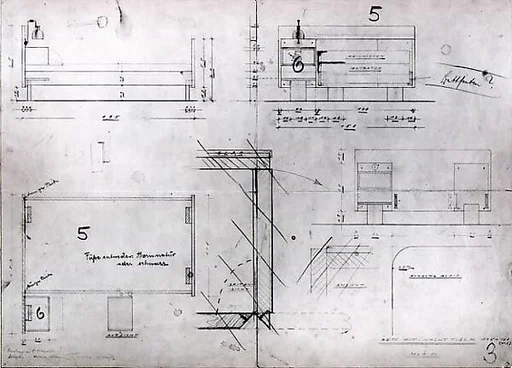 Design DrawingsAndor Weininger
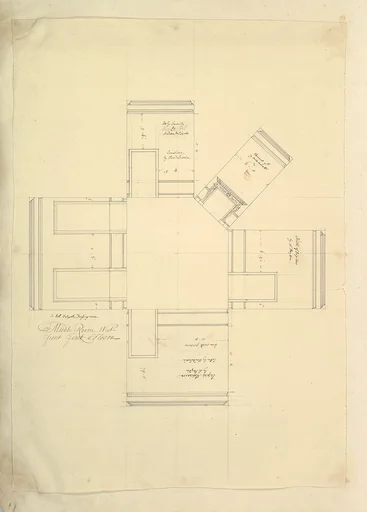 Treasury House, 10 Downing Street, London: Plan of Sir Robert Walpole's Dressing Room (Middle Room, West Front, First Floor)Isaac Ware|William Kent|Robert Walpole, 1st Earl of Orford
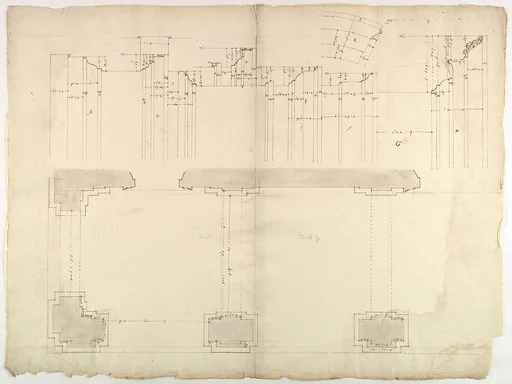 S. Maria in Domnica, portico, plan; details, profile (recto) blank (verso)Anonymous, French, 16th century
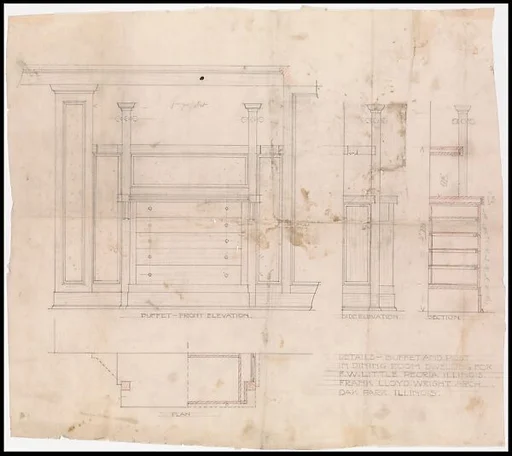 Francis W. Little House, Peoria, Illinois: Details - Buffet and Post in Dining RoomFrank Lloyd Wright
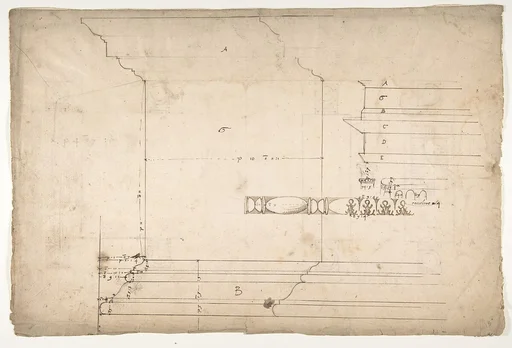 Forum of Nerva, colonnade, profiles of attic and entablature, architrave and column detail (recto) Arch of Constantine, plan (verso)Anonymous, French, 16th century
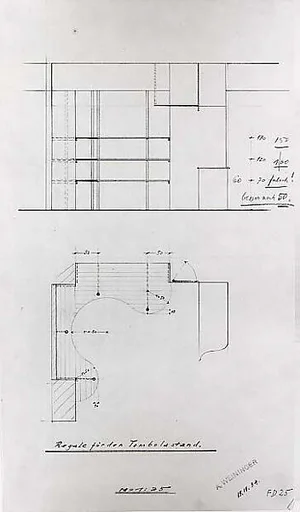 Design DrawingsAndor Weininger
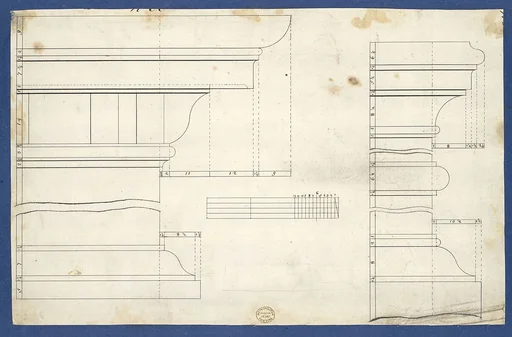 Moldings for Library Bookcase, from Chippendale Drawings, Vol. IIThomas Chippendale
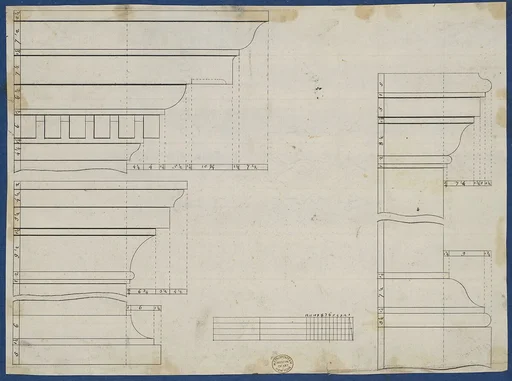 Moldings for Library Bookcase, from Chippendale Drawings, Vol. IIThomas Chippendale
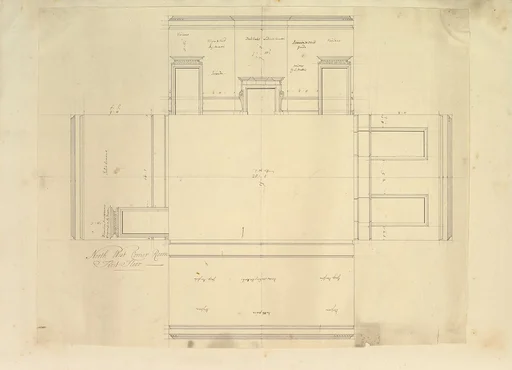 Treasury House, 10 Downing Street, London: Plan of the End Room Below (Northwest Corner Room, First Floor)William Kent|Isaac Ware|Robert Walpole, 1st Earl of Orford
 Francis W. Little House: Detail of Glass, Living Room Bay, Schemes 1 and 2Frank Lloyd Wright