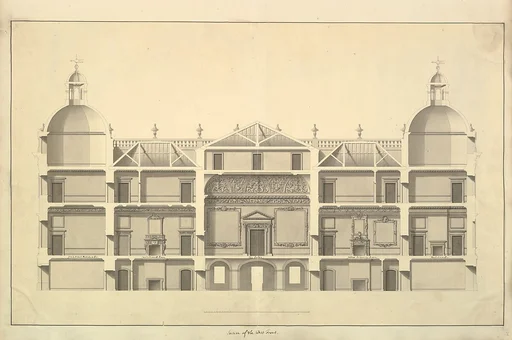
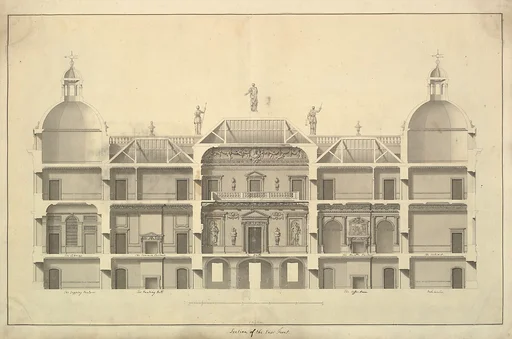
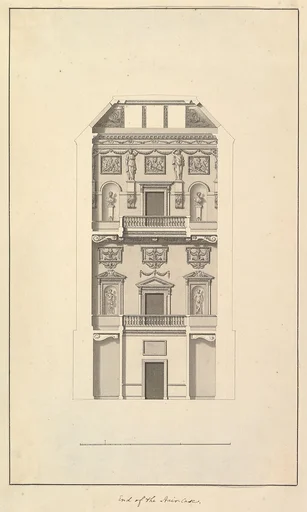
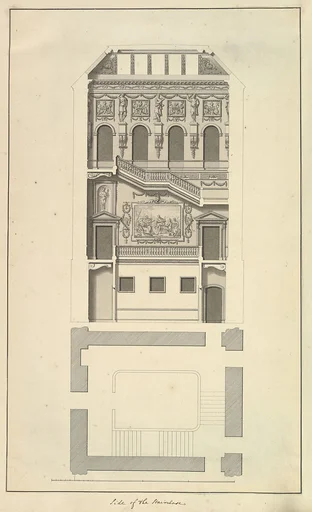
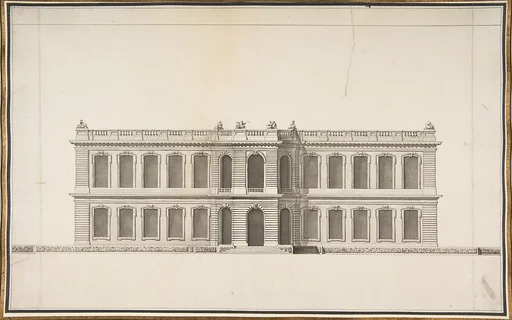
Transverse Section, Houghton Hall, Norfolk
Isaac Ware
1735 · Pen and black ink, brush and gray wash · Drawings and Prints
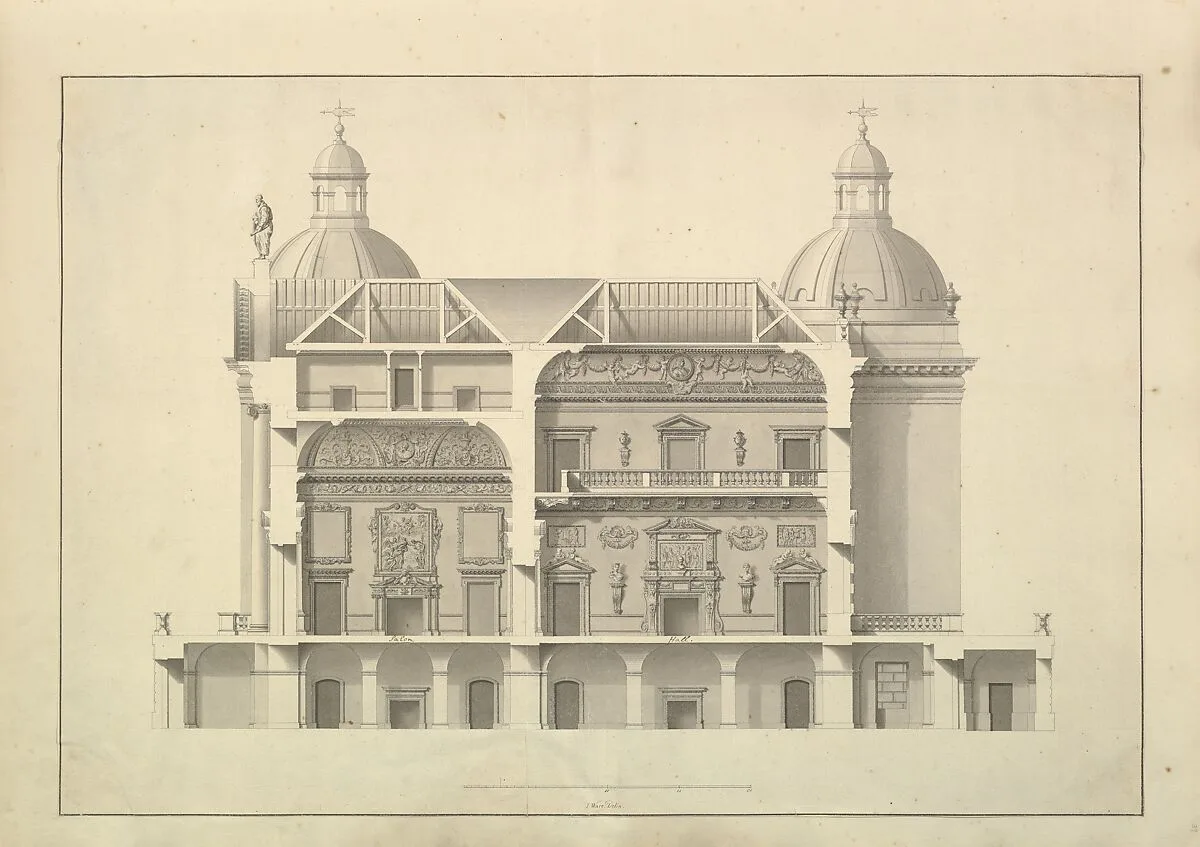
Elevation, showing rooms with chimney pieces and paintings. This drawing relates to Isaac Ware's and Thomas Ripley's book "The Plans, Elevations and Sections, Chimney-pieces and Ceilings of Houghton in Norfolk" (first published 1735; second edition 1755 with added "Description of the Pictures at Houghton" by Horace Walpole).
- Artist
- Isaac Ware
- Date
- 1735
- Medium
- Pen and black ink, brush and gray wash
- Department
- Drawings and Prints
- Credit line
- Harris Brisbane Dick Fund, 1925