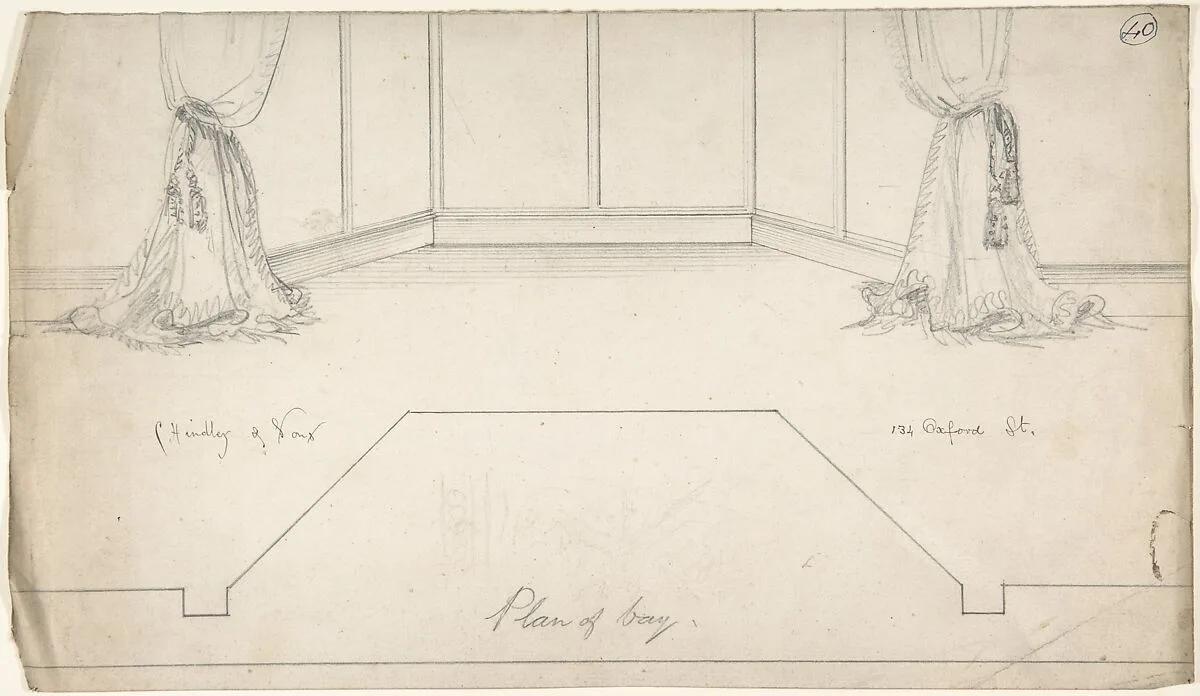
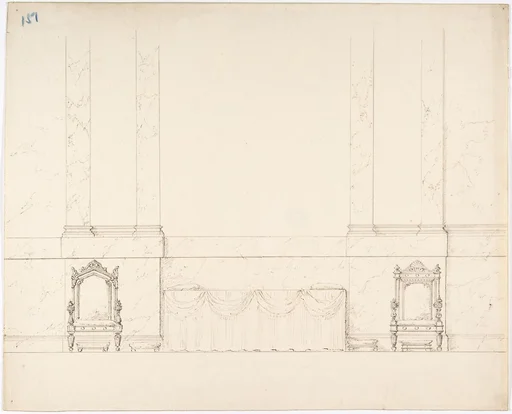
Plan for Window Bay
Charles Hindley and Sons
1841–84 · Graphite · Drawings and Prints
- Artist
- Charles Hindley and Sons
- Date
- 1841–84
- Medium
- Graphite
- Department
- Drawings and Prints
- Credit line
- Harris Brisbane Dick Fund, 1946
Charles Hindley and Sons
1841–84 · Graphite · Drawings and Prints
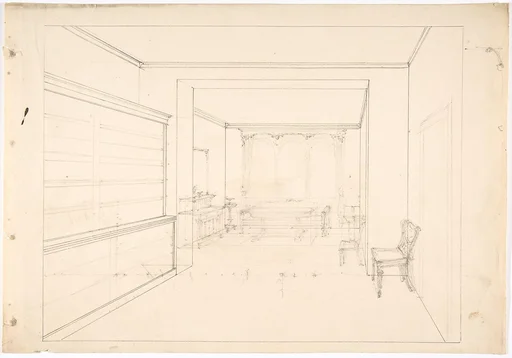 Perspective Drawing of an InteriorAnonymous, British, 19th century
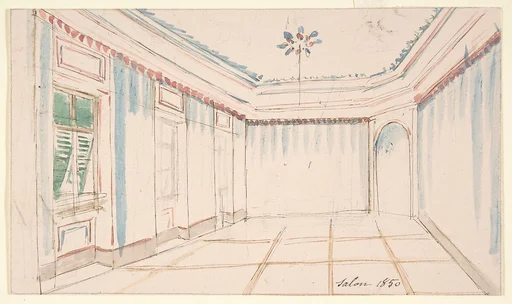 Drawing of an Interior: SalonAnonymous, French, 19th century
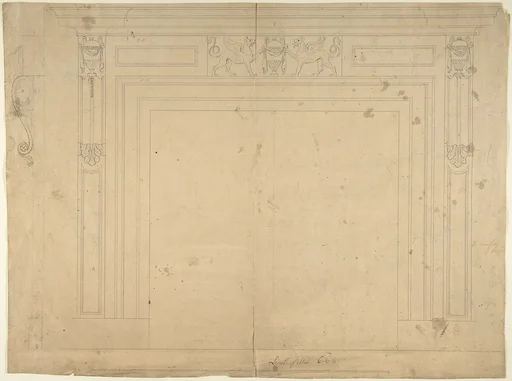 Design for a ChimneypieceSir William Chambers
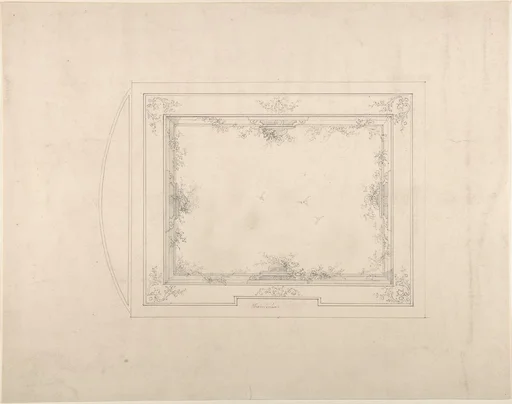 Designs for CeilingCharles Monblond
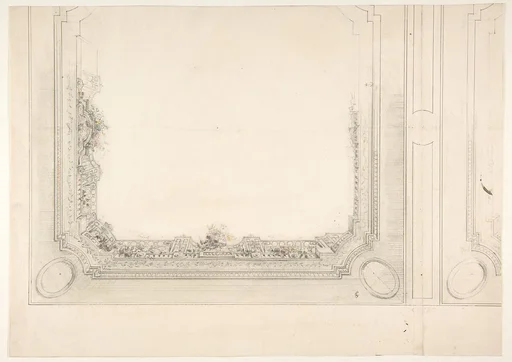 Partial design for a ceiling to be painted with a trompe l'oeil iron railing and rosesJules-Edmond-Charles Lachaise|Eugène-Pierre Gourdet
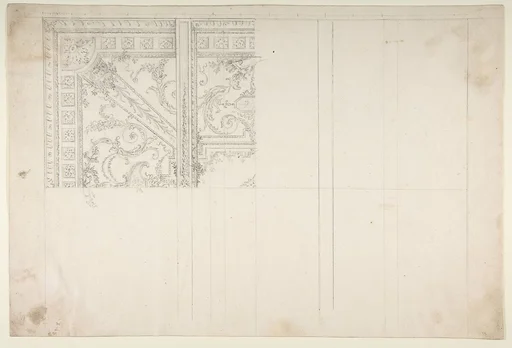 Design for CeilingLeonardo Marini
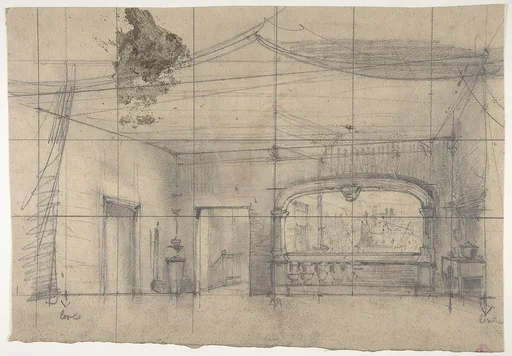 Design for a Stage Set at the Opéra, ParisEugène Cicéri
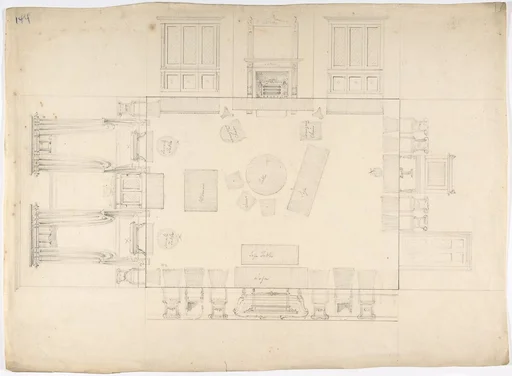 Plan and Elevations of a RoomAnonymous, British, 19th century
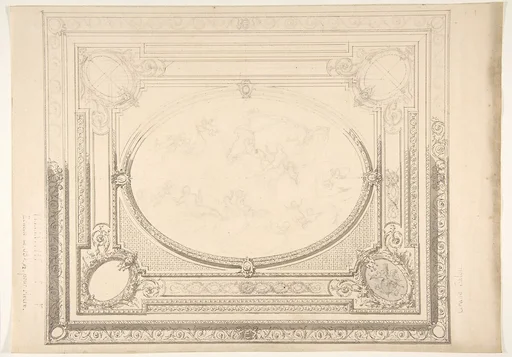 Design for a ceiling: the Grand SalonJules-Edmond-Charles Lachaise|Eugène-Pierre Gourdet
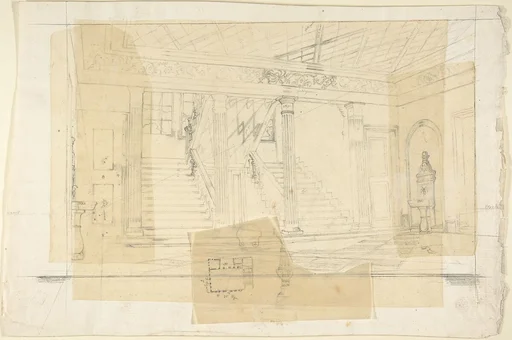 Interior of the Alhambra(?)Franz von Hauslab the Younger
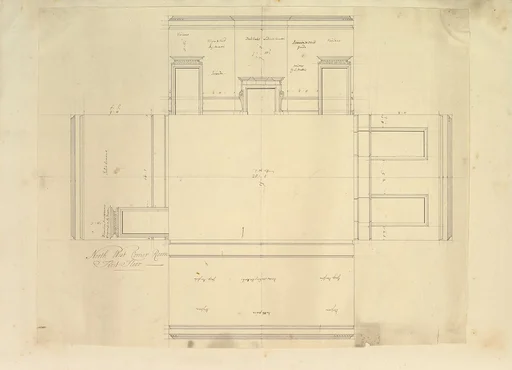 Treasury House, 10 Downing Street, London: Plan of the End Room Below (Northwest Corner Room, First Floor)William Kent|Isaac Ware|Robert Walpole, 1st Earl of Orford
 Elevation of a Wall with Marble Pilasters, a Draped Table and Two Armchairs with FootstoolsAnonymous, British, 19th century