Livre d'Architecture
Jacques Androuet Du Cerceau
1615 · Etching and engraving · Drawings and Prints
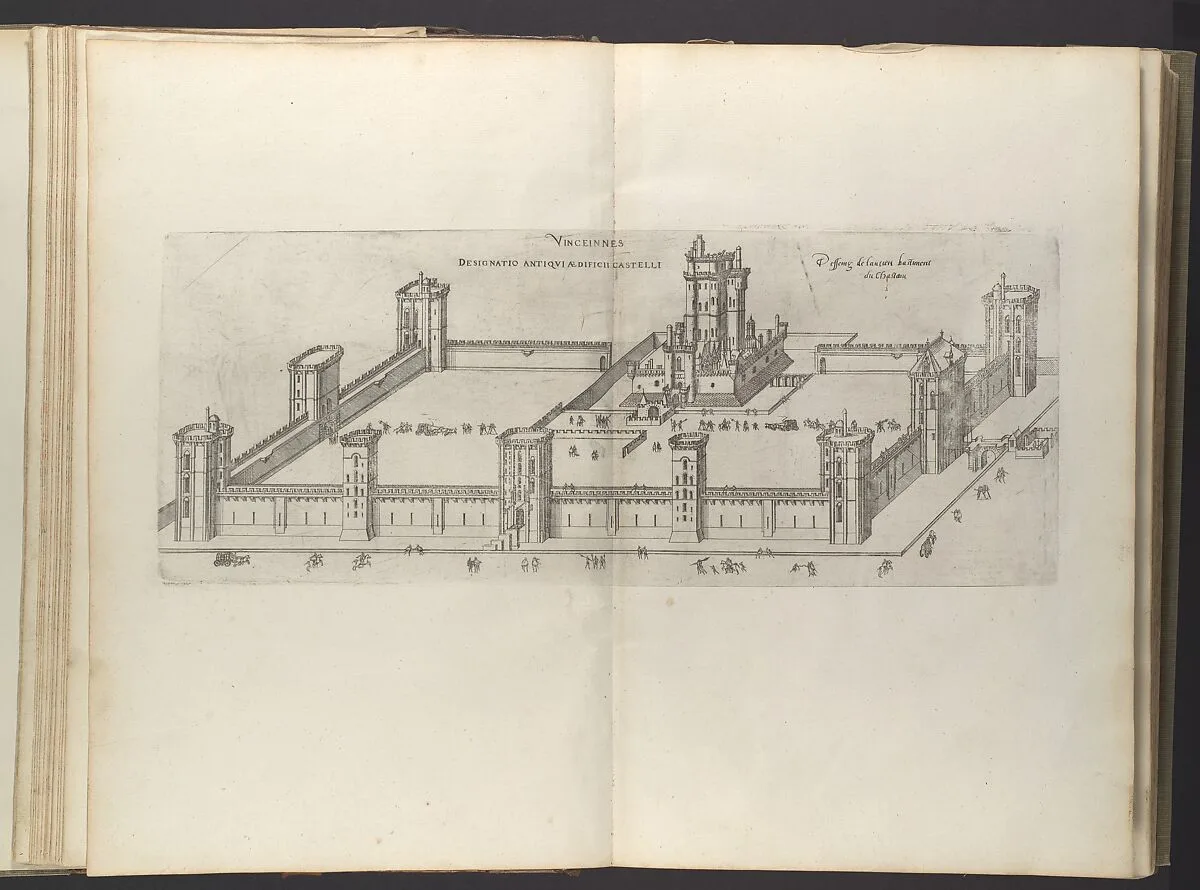
- Artist
- Jacques Androuet Du Cerceau
- Date
- 1615
- Medium
- Etching and engraving
- Department
- Drawings and Prints
- Credit line
- Harris Brisbane Dick Fund, 1930
Jacques Androuet Du Cerceau
1615 · Etching and engraving · Drawings and Prints
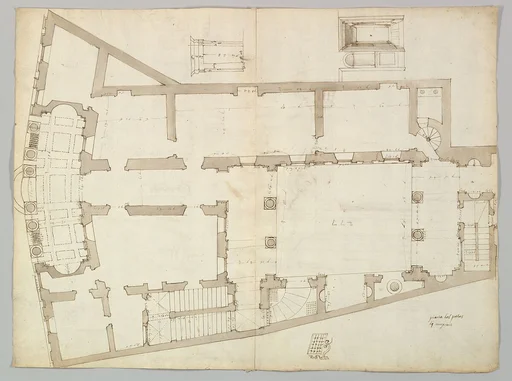 Palazzo Massimo alle Colonne , plan (recto) Palazzo Massimo alle Colonne, façade, details and fireplace (verso)Anonymous, French, 16th century
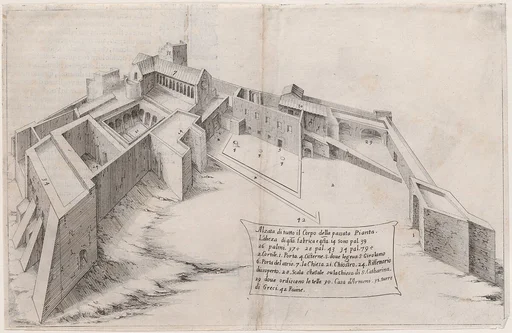 2nd Plate, from Trattato delle Piante & Immagini de Sacri Edifizi di Terra Santa (Treatise of the Plans & Images of the Sacred Buildings of the Holy Land)Jacques Callot|Bernardino Amico|Pietro Cecconcelli
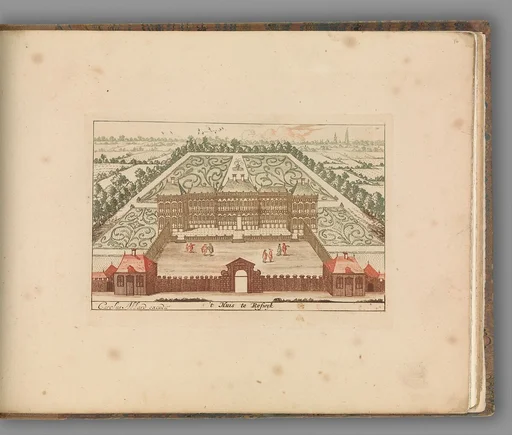 Tooneel Der Voornaamste Nederlands Huizen, En Lust Hoven, Naar T Leven AfgebeeldLorenz Scherm|Johannes Leupenius|Carel Allard
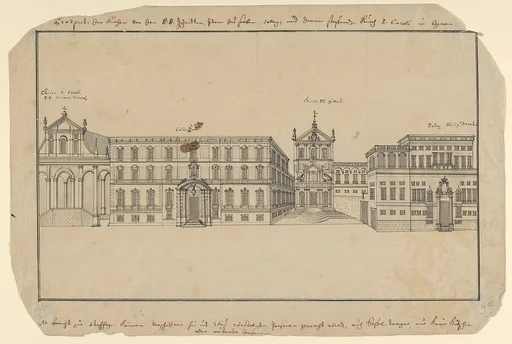 View of Via Balbi in GenoaAnonymous, Italian
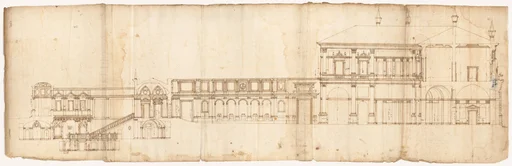 Villa Giulia, sectionAnonymous, French, 16th century
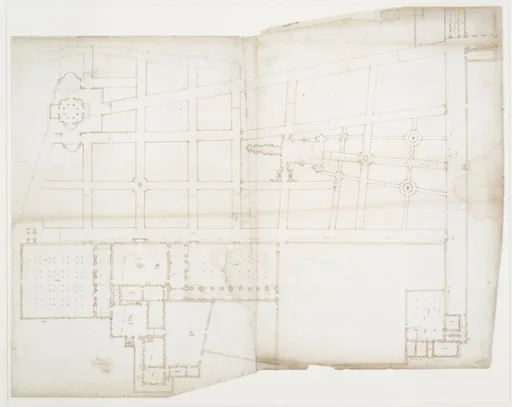 Ville d'Este, Gardens, Quirinal, plan (recto) blank (verso)Anonymous, French, 16th century
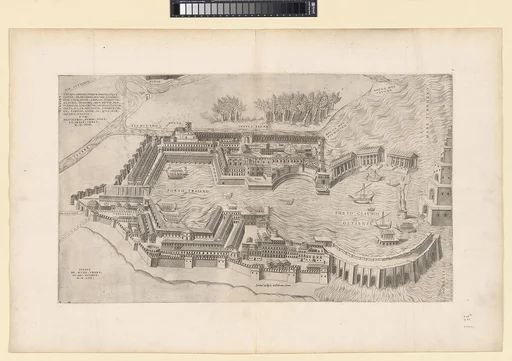 Speculum Romanae Magnificentiae: Birdseye View of the Port of RomeGiulio de Musi|Pirro Ligorio|Michele Tramezzino|Giovanni Battista de Rossi
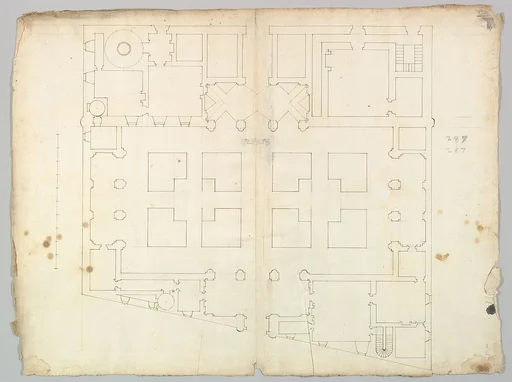 Palazzo Farnese, plan, garden extension (recto) blank (verso)Anonymous, French, 16th century
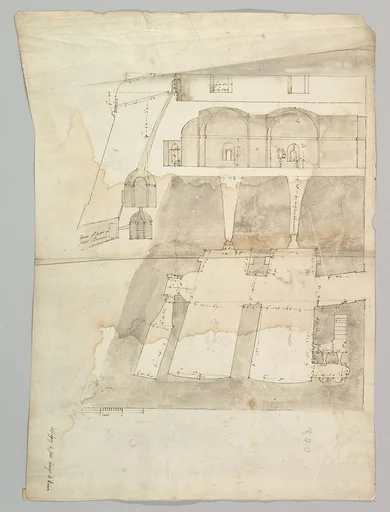 Bastione Ardeatino, Rome, plan and section (recto) Bastione Ardeatino, Rome, plans (verso)Anonymous, French, 16th century
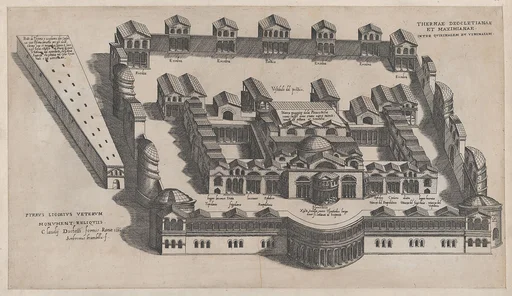 Speculum Romanae Magnificentiae: The Baths of DiocletianGiovanni Ambrogio Brambilla|Claudio Duchetti
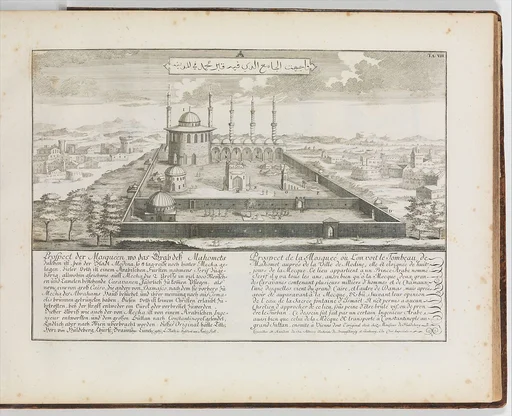 Entwurff Einer Historischen Architectur (5 parts)Johann Bernhard Fischer von Erlach|Johann Ulrich Kraus|Johann Adam Delsenbach
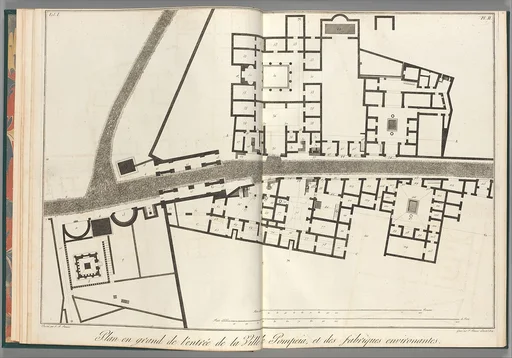 Large plan of the entrance of the town of Pompeii, and its surrounding buildings, from "Antiquités de Pompeïa, tome premier, Antiquités de la Grande Grèce..." (Antiquities of Pompeii, volume one, Antiquities of Great Greece...), volume 1, plate 2Francesco Piranesi|Giovanni Battista Piranesi